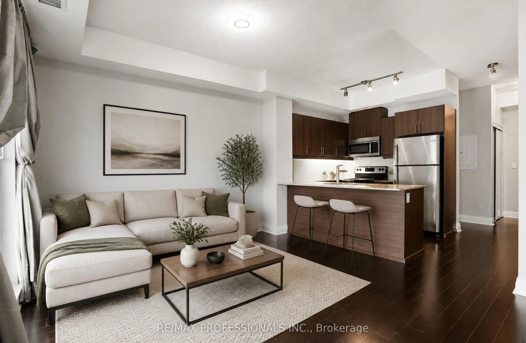
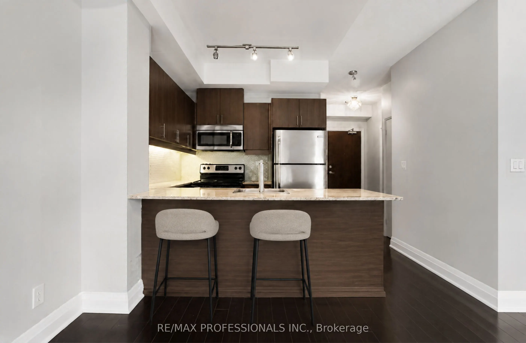
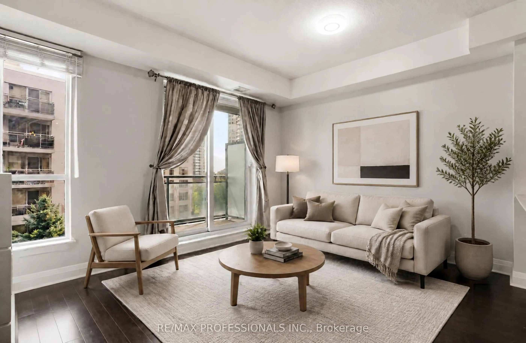
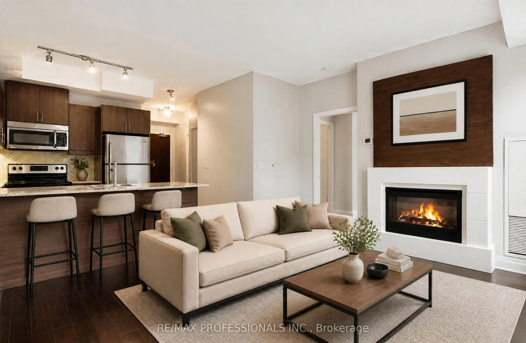
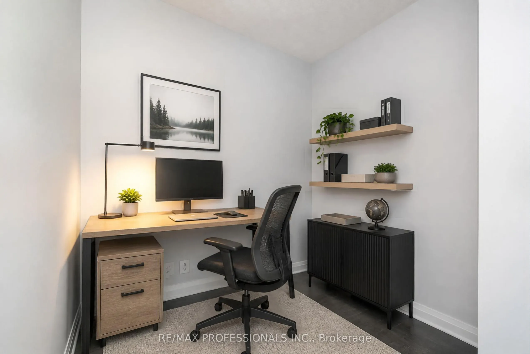
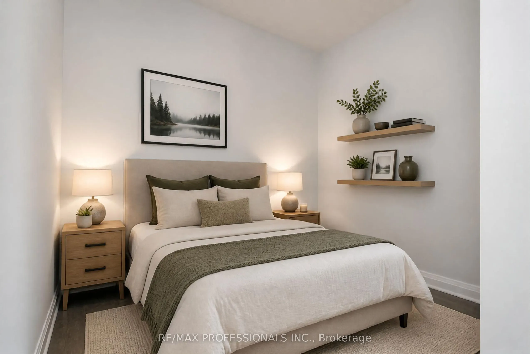
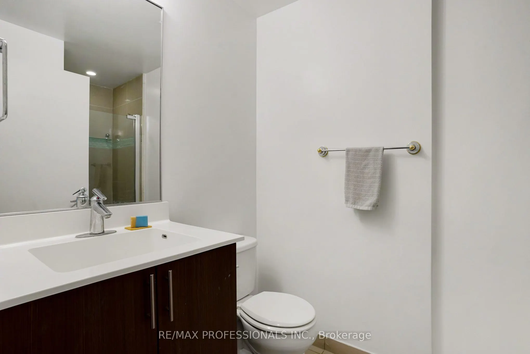
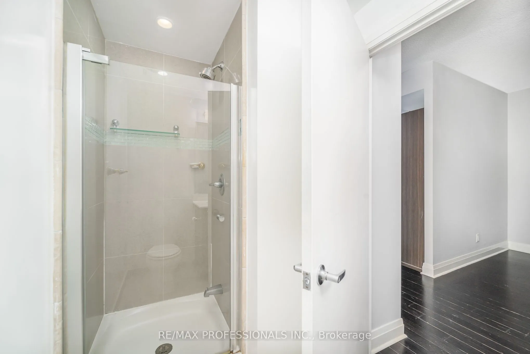
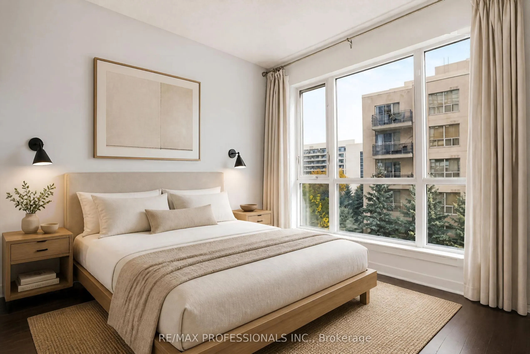
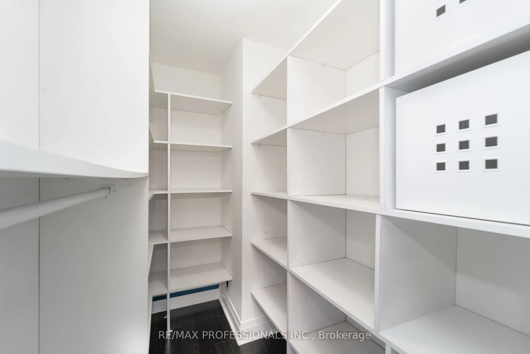
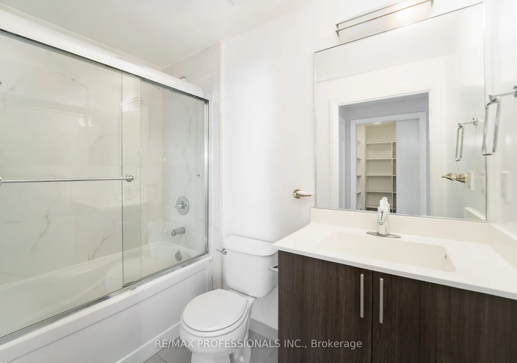
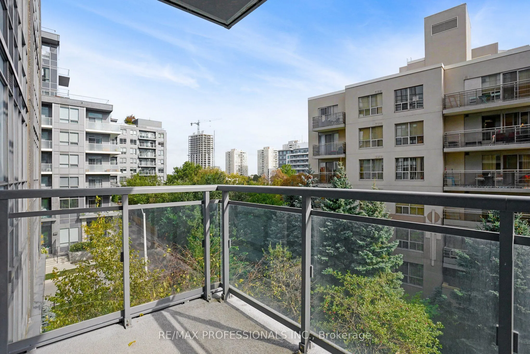
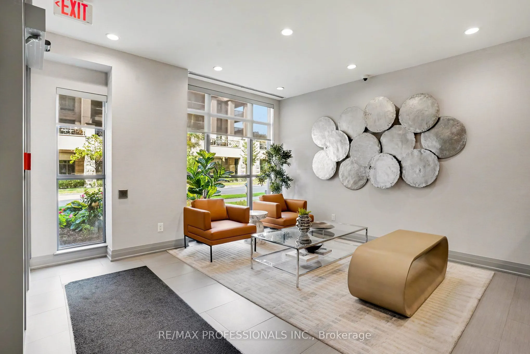
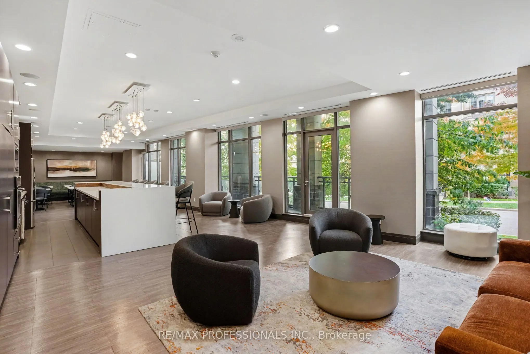
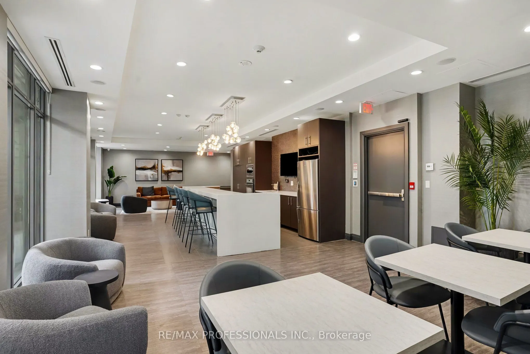
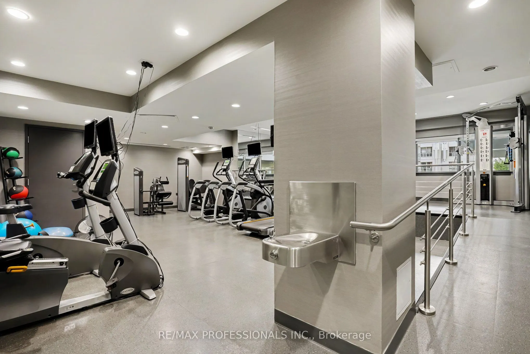
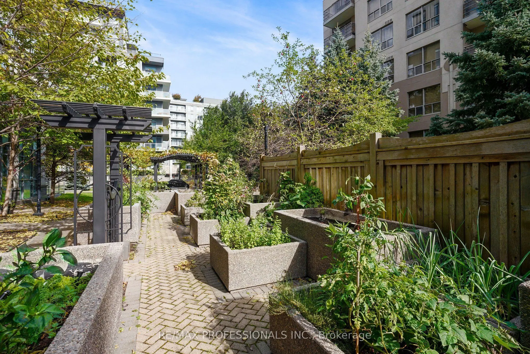
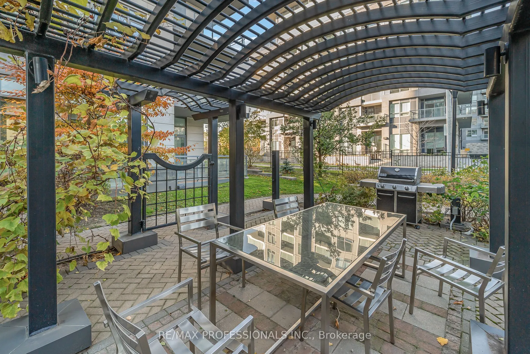
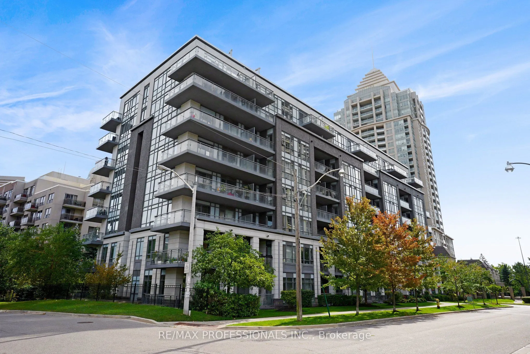
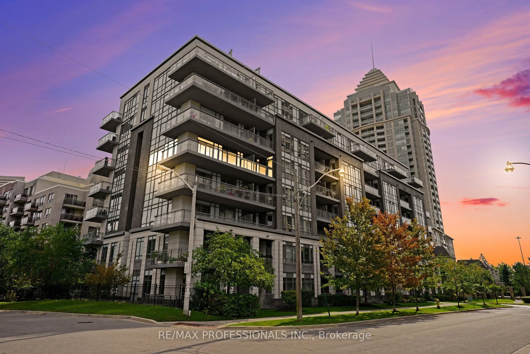
Welcome To this lovely 1+Den Unit With 2 Full Baths located in Bayview Village. 718 sq ft plusbalcony. Perfect For A Single Professional/ a young Couple or as an investment unit for lease.Large Den Can Be Used As An Office, workout space Or a Guest Bedroom. Spacious living room withan electric firep...lace. Custom built walk-in closet in the bedroom. Freshly Painted. Comes With1 Parking Spot And 1 Locker. Amenities Include Visitor parking, Party Room, Outdoor terracewith Bbq Area and community garden, movie theatre, And Gym. Only 8 floors in the building,which means no long wait times for the elevator.Steps From The Bayview Village Shopping Centre, Bayview Subway Station, Restaurants, Ymca, andCF Fairview Mall. Minutes To 401, Dvp/404, And North York General
Full Property Details
Interior
Bedrooms
1
Bedrooms Plus
1
Total Bedrooms
2
Washrooms
2
Square Footage
700-799 sqft
Basement
None
Heating Source
Gas
Heating Fuel
Forced Air
Air Conditioning
Central Air
Family Room
No
Kitchens
1
Total Kitchens
1
Fireplace Features
Yes
Bedrooms
1
Bedrooms Plus
1
Total Bedrooms
2
Washrooms
2
Square Footage
700-799 sqft
Basement
None
Heating Source
Gas
Heating Fuel
Forced Air
Air Conditioning
Central Air
Family Room
No
Kitchens
1
Total Kitchens
1
Fireplace Features
Yes
Exterior
Driveway
Underground
Parking Spaces
1
Total Parking Spaces
1.00
Parking Description
Underground
Garage Spaces
1
Balcony
Open
Driveway
Underground
Parking Spaces
1
Total Parking Spaces
1.00
Parking Description
Underground
Garage Spaces
1
Balcony
Open
Building Description
Style
Apartment
Home Type
Condo
Subtype
Condo Apt
Year Built
11-15
Property Orientation
East
Exterior Finish
Concrete
Possession Date
No Data
Locker
Owned
Style
Apartment
Home Type
Condo
Subtype
Condo Apt
Year Built
11-15
Property Orientation
East
Exterior Finish
Concrete
Possession Date
No Data
Locker
Owned
Community
Community
Bayview Village
Community
Bayview Village
Taxes & Fees
Taxes
$3,061.57 /yr
Tax Year
2026
Occupancy
Vacant
Maintenance Fee
$831.30/mo
Central Air Conditioning
Included
Common Elements
Included
Heating
Included
Parking
Included
Water
Included
Building Insurance
Included
Taxes
$3,061.57 /yr
Tax Year
2026
Occupancy
Vacant
Maintenance Fee
$831.30/mo
Central Air Conditioning
Included
Common Elements
Included
Heating
Included
Parking
Included
Water
Included
Building Insurance
Included
Other
Pets
Yes-with Restrictions
Pets
Yes-with Restrictions
Room Types
Bedroom
-
Dimensions 14.37 x 10.83 feet
155.63 sqft
Den
Separate Room
Dimensions 8.92 x 7.91 feet
70.56 sqft
Kitchen
Stainless Steel Appl, Breakfast Bar
Dimensions 12.8 x 7.94 feet
101.63 sqft
Living Room
W/O To Balcony
Dimensions 16.21 x 12.01 feet
194.68 sqft
Similar Properties(No results)
Mortgage Calculator
Calculate your estimated monthly mortgage payment
Price
$599,000
$
%
%
Total cost of mortgage
$0
Monthly payment
By clicking Save, we will calculate your estimated mortgage for all properties using the saved values (down payment percentage, interest rate, and amortization).
The accuracy and applicability of this calculator are not guaranteed.