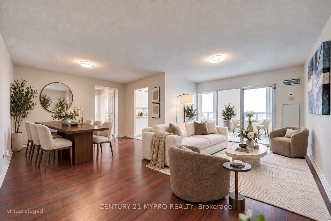
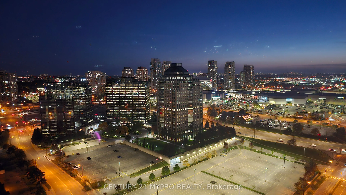
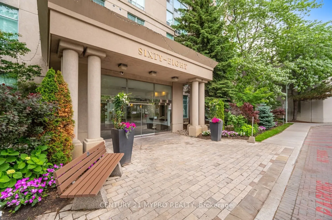
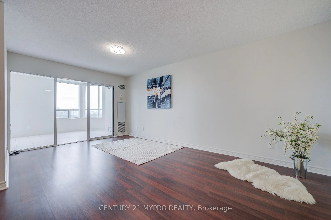
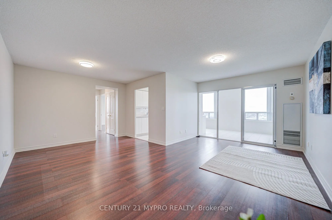
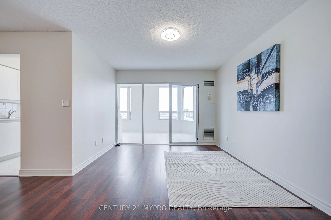
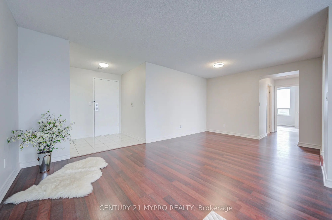
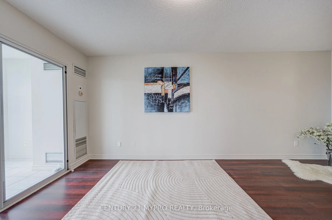
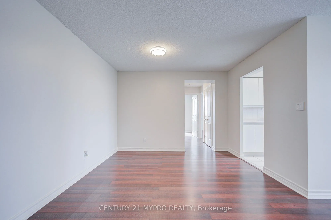
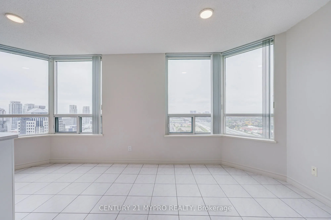
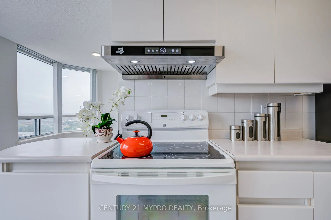
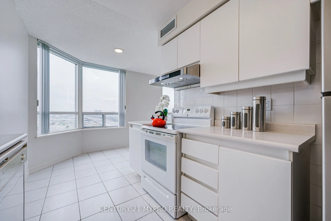
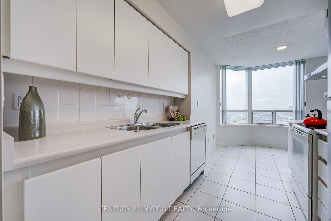
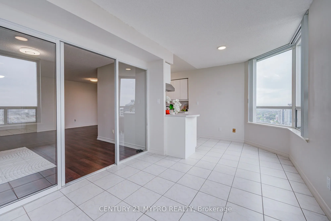
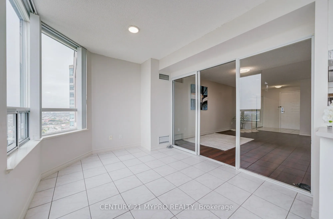
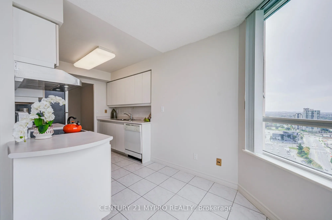
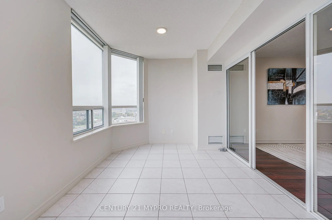
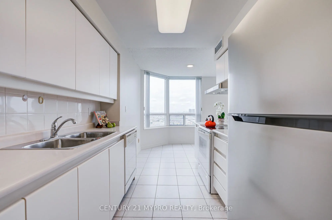
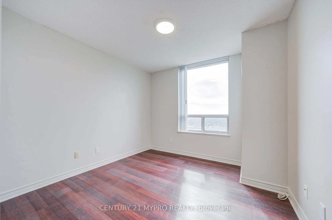
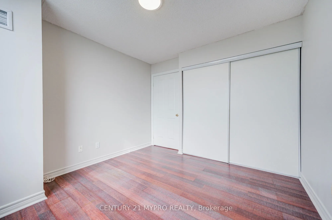
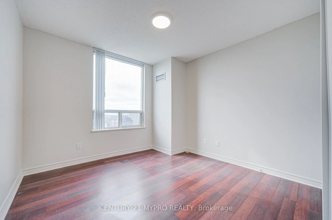
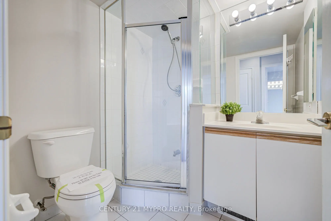
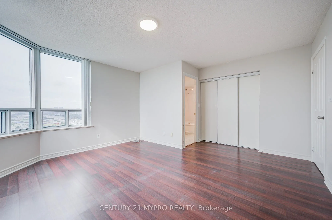
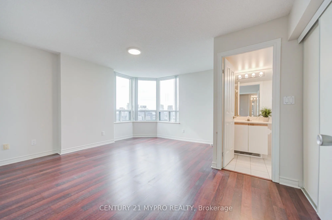
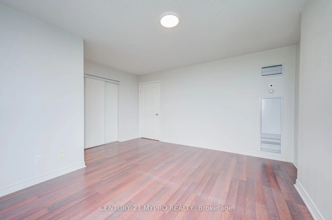
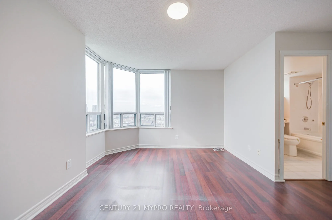
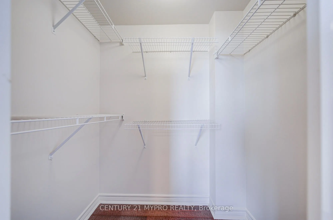
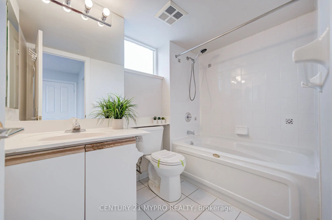
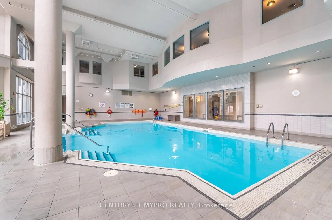
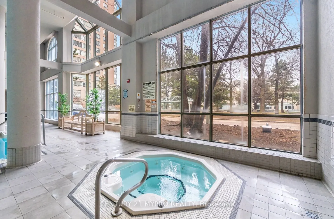
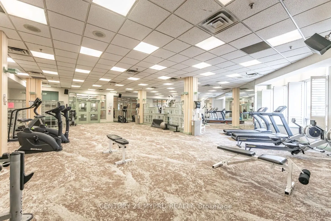
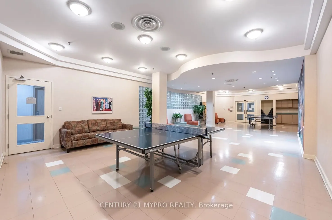
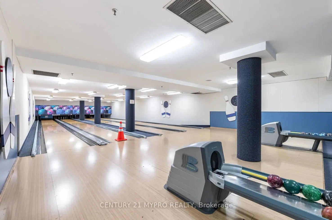
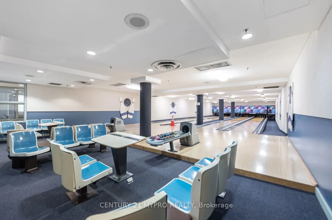
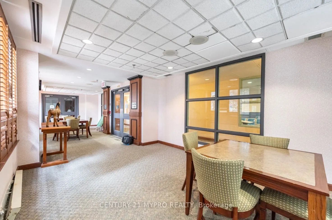
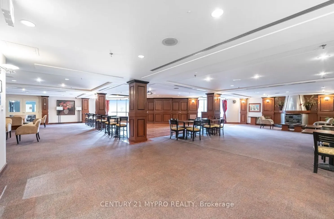
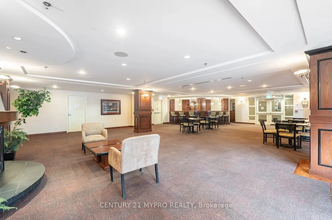
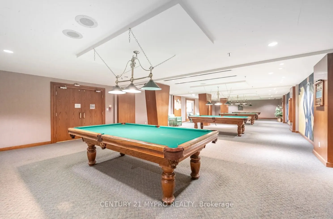
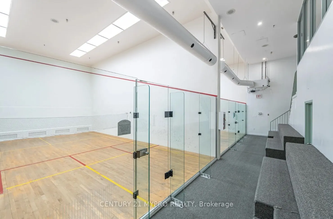
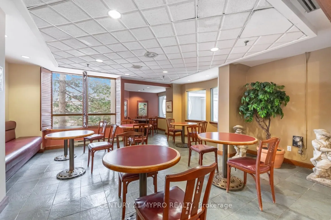
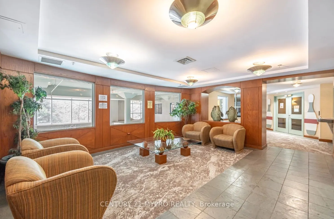
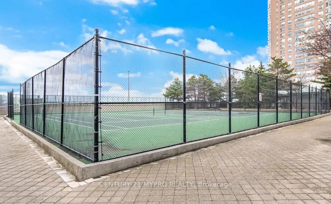
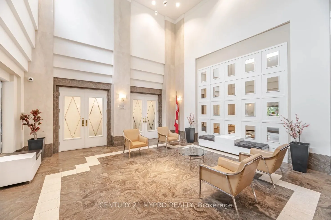
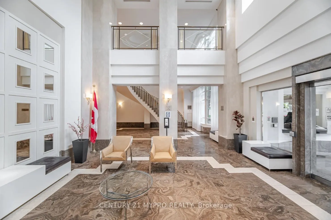
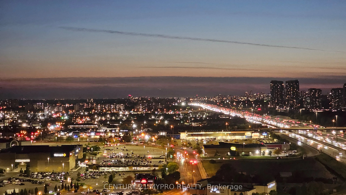
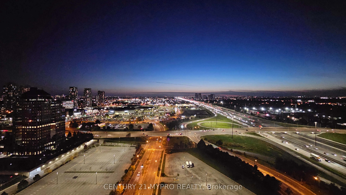
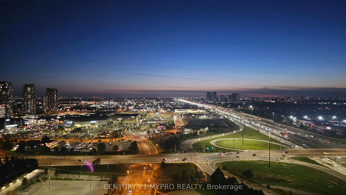
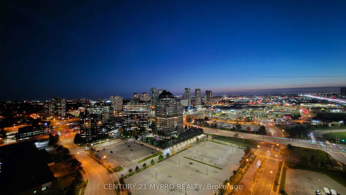
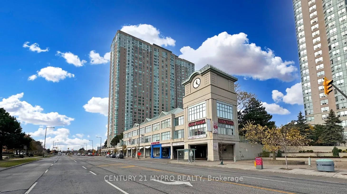
ARE AMENITIES!! Famous Tridel stunning corner suite! Amazing unobstructed southwest views! Exceptional space and natural light. Smart split two-bedroom plus den layout across a generous 1,111 square feet! All-inclusive maintenance fees covering heat, hydro, water, parking, and building insurance. Op...en-concept living and dining areas designed for effortless entertaining and daily relaxation! Glass-door solarium and breakfast space ideal for morning routines or a bright home office nook. Spacious primary bedroom with a private ensuite and walk-in closet. Nicely tucked-away second bedroom for family or guests. Two full bathrooms. Resort-like lifestyle featuring indoor and outdoor pools, tennis and pickleball courts, squash, badminton, bowling, and a full gym. Attentive management providing bi-annual window cleaning, complimentary seasonal filter changes, and regular security patrols! Exceptional commuting convenience with direct highway access and three bus routes right outside. Just a quick ten-minute walk to Scarborough Town Centre and local shops! Enjoy an exceptional array of building amenities, including a cafe, car wash, gym, indoor & outdoor pools, sauna, tennis & squash courts, bowling alley, billiards room, library, party room, BBQ area, guest suites & gatehouse security. Ideally located close to Scarborough Town Centre, TTC transit, Hwy 401, Kennedy Subway/GO station, Centennial College & UofT campuses, schools, parks, restaurants, shopping & everyday amenities. Don't miss out on the chance to own a truly outstanding unit in one of the most amenity-rich communities! **Some photo are virtually staged.
By clicking Save, we will calculate your estimated mortgage for all properties using the saved values (down payment percentage, interest rate, and amortization).
The accuracy and applicability of this calculator are not guaranteed.