Sign In or Create a Free Account to see full details of this property
Key Facts
Key facts for 60 Brian Harrison Way #1008
Property Type
Condo, Multi-Level
Parking
Underground 1 garage, 1 parking
MLS #
E13849974
Size
600-699 sqft
Basement
None
Listed on
2026-10-01
Lot size
-
Tax
$2,056.39 /yr
Days on Market
12
Approximate Age
-
Maintenance Fee
$606.80/mo
Central Air Conditio...
Description
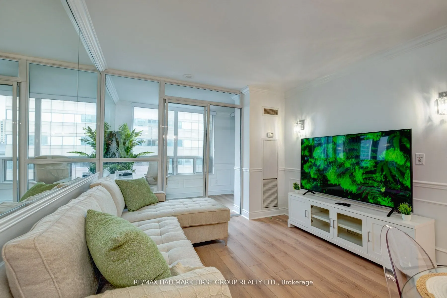
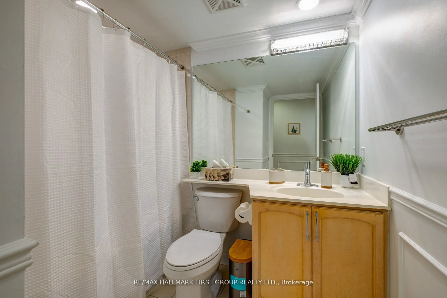
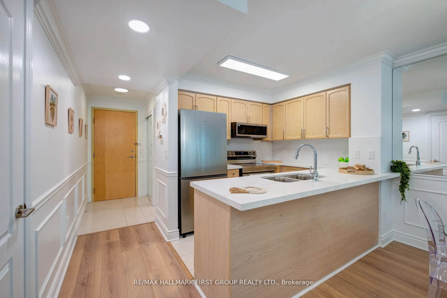
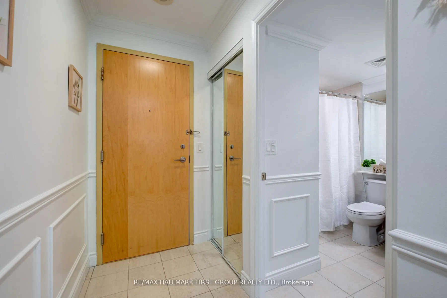
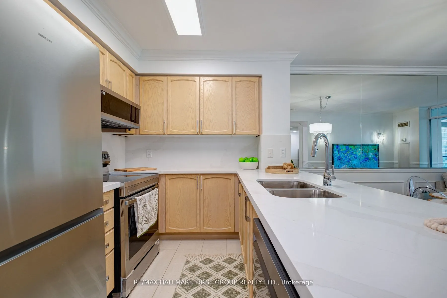
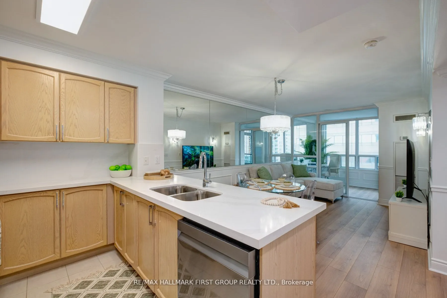
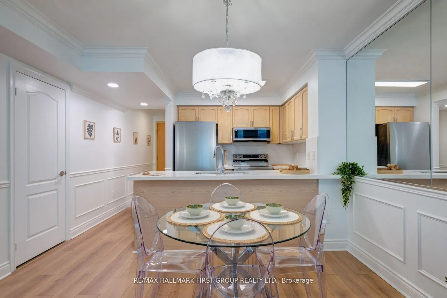
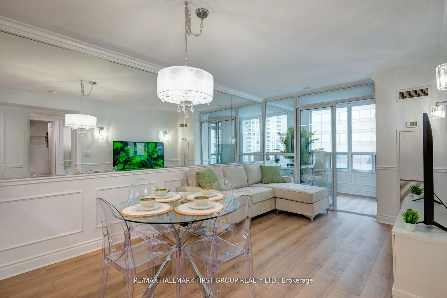
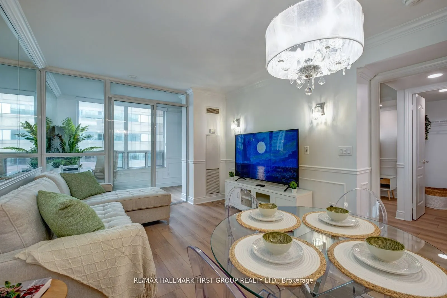
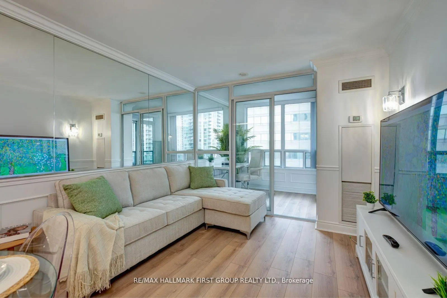
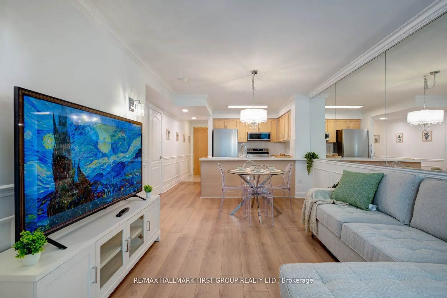
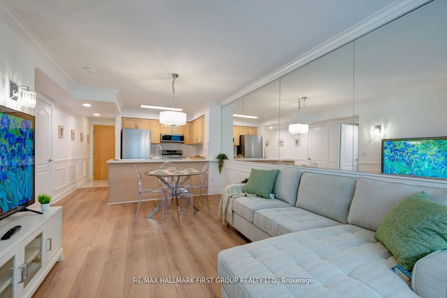
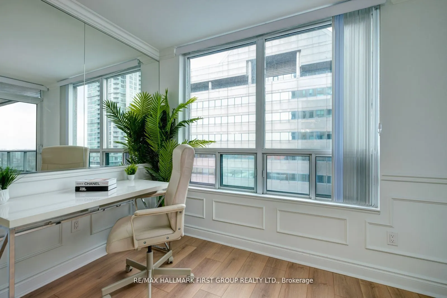
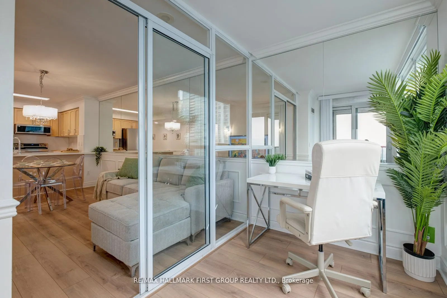
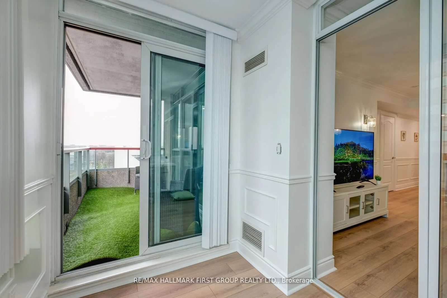
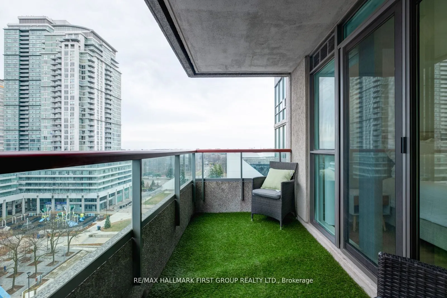
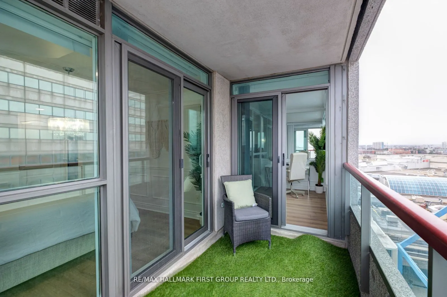
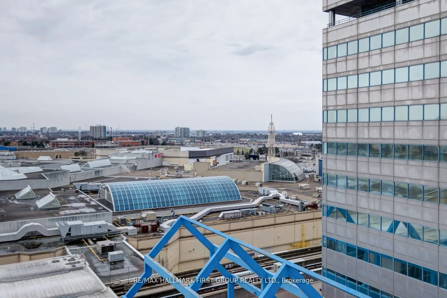
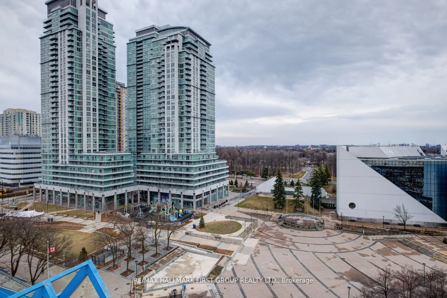
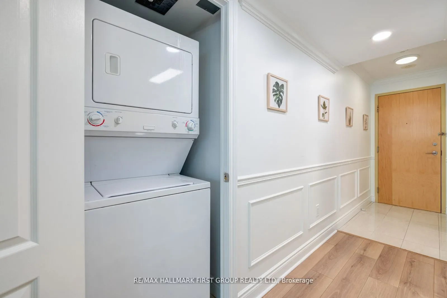
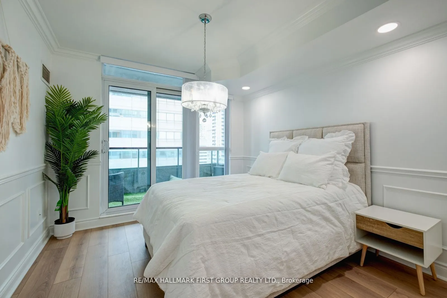
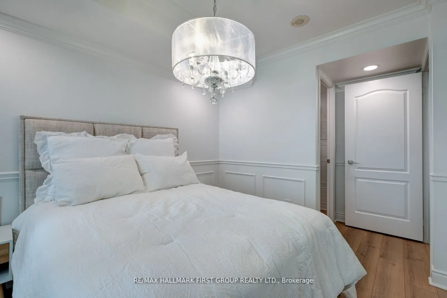
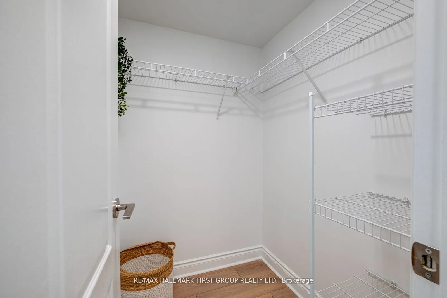
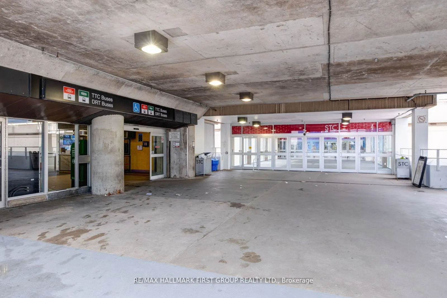
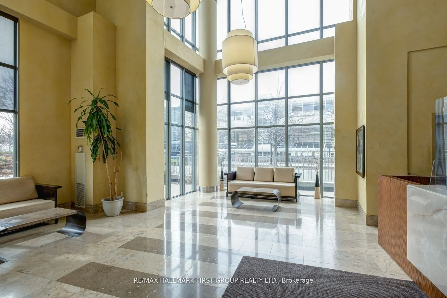
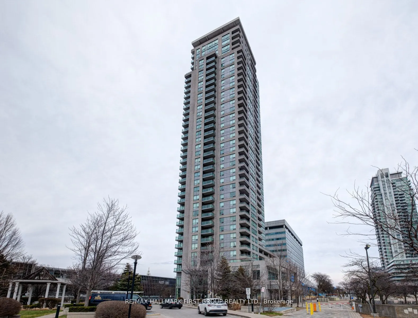
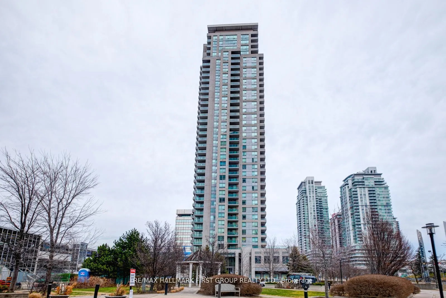
Location! Location! Location! Beautifully renovated 1 bedroom plus den condo, located in the heart of Scarborough. Direct access 30 seconds from TTC station and 40 seconds to Scarborough Town Center. Minutes from 401. Southeast facing balcony with artificial turf overlooking albert Campbell square a...nd Scarborough town center. Recent upgrades include new flooring, smooth ceilings, crown moulding, wainscotting, quartz counters and backsplash, crystal chandeliers, mirrored wall, wall scones, USB outlets, and all 4000k LED lighting. Brand new Samsung stainless steel kitchen appliances. Ensuite laundry, Bright and spacious den is perfect for a home office. 1 underground parking spot and storage locker included! 24hrs concierge, indoor swimming pool, hot tub, table tennis room, card room, mini theatre, sauna, party room, virtual golf room, library, car washing station & visitors parking. Don't miss this opportunity.
Full Property Details
Interior
Bedrooms
1
Bedrooms Plus
1
Total Bedrooms
2
Washrooms
1
Square Footage
600-699 sqft
Basement
None
Heating Source
Gas
Heating Fuel
Forced Air
Air Conditioning
Central Air
Family Room
No
Kitchens
1
Total Kitchens
1
Fireplace Features
No
Bedrooms
1
Bedrooms Plus
1
Total Bedrooms
2
Washrooms
1
Square Footage
600-699 sqft
Basement
None
Heating Source
Gas
Heating Fuel
Forced Air
Air Conditioning
Central Air
Family Room
No
Kitchens
1
Total Kitchens
1
Fireplace Features
No
Exterior
Driveway
Underground
Parking Spaces
1
Total Parking Spaces
1.00
Parking Description
Underground
Garage Spaces
1
Balcony
Open
Driveway
Underground
Parking Spaces
1
Total Parking Spaces
1.00
Parking Description
Underground
Garage Spaces
1
Balcony
Open
Building Description
Style
Multi-Level
Home Type
Condo
Subtype
Condo Apt
Property Orientation
South East
Exterior Finish
Concrete
Possession Date
No Data
Locker
Owned
Style
Multi-Level
Home Type
Condo
Subtype
Condo Apt
Property Orientation
South East
Exterior Finish
Concrete
Possession Date
No Data
Locker
Owned
Community
Community
Bendale
Community
Bendale
Taxes & Fees
Taxes
$2,056.39 /yr
Tax Year
2026
Occupancy
Vacant
Maintenance Fee
$606.80/mo
Central Air Conditioning
Included
Common Elements
Included
Heating
Included
Parking
Included
Water
Included
Building Insurance
Included
Taxes
$2,056.39 /yr
Tax Year
2026
Occupancy
Vacant
Maintenance Fee
$606.80/mo
Central Air Conditioning
Included
Common Elements
Included
Heating
Included
Parking
Included
Water
Included
Building Insurance
Included
Other
Pets
Yes-with Restrictions
Pets
Yes-with Restrictions
Similar Properties(No results)
Mortgage Calculator
Calculate your estimated monthly mortgage payment
Price
$458,000
$
%
%
Total cost of mortgage
$0
Monthly payment
By clicking Save, we will calculate your estimated mortgage for all properties using the saved values (down payment percentage, interest rate, and amortization).
The accuracy and applicability of this calculator are not guaranteed.