Sign In or Create a Free Account to see full details of this property
Key Facts
Key facts for 24 Lalton Place
Property Type
House, Backsplit 4
Parking
Built-In 1 garage, 1 parking
MLS #
E13884304
Size
1500-2000 sqft
Basement
Crawl Space,Finished,Half
Listed on
2026-10-10
Lot size
44 x 126.0
Tax
$4,796 /yr
Days on Market
3
Approximate Age
-
Maintenance Fee
-
Description
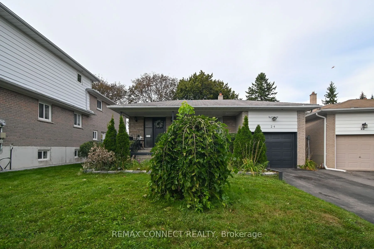
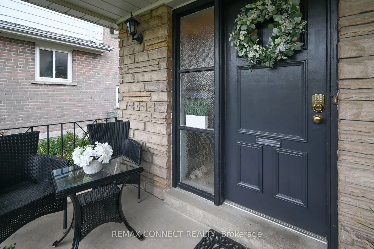
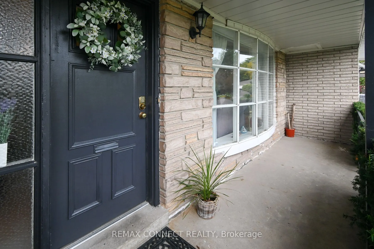
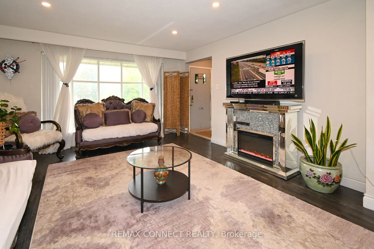
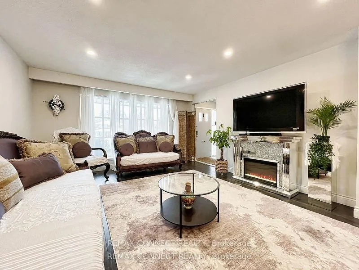
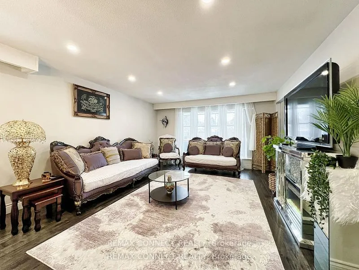
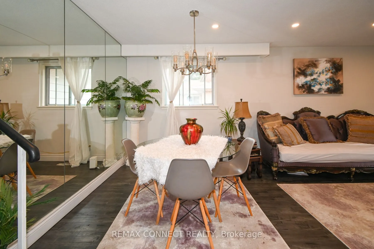
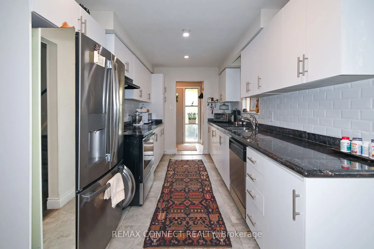
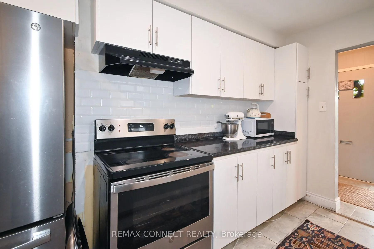
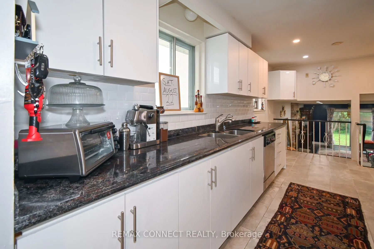
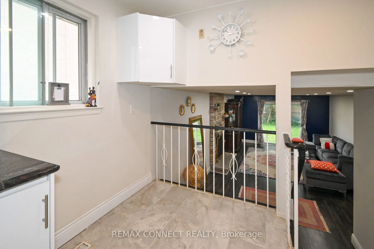
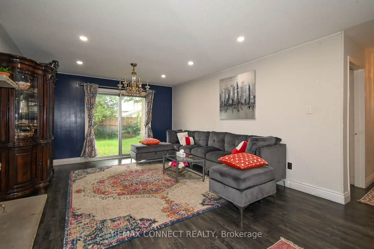
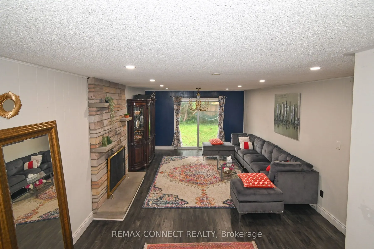
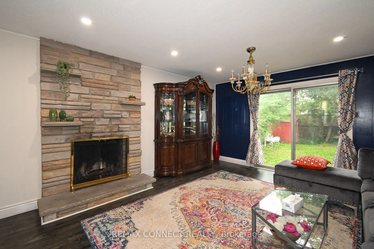
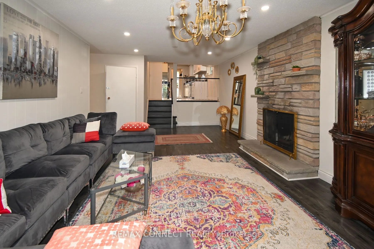
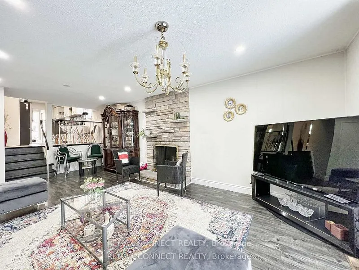
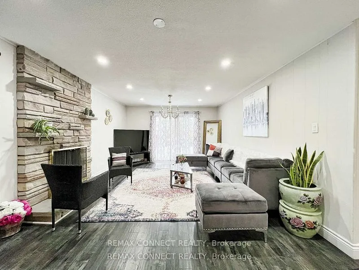
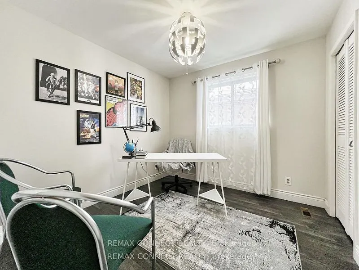
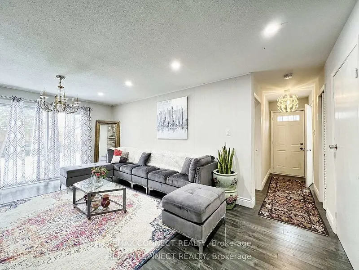
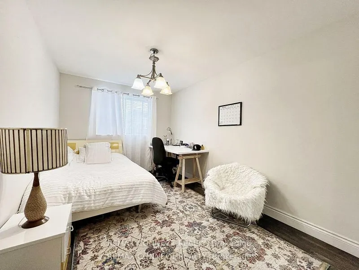
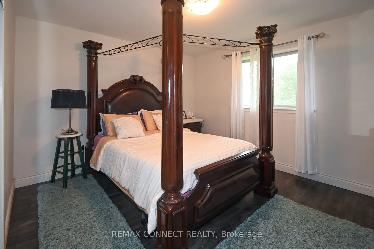
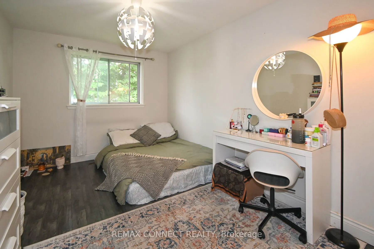
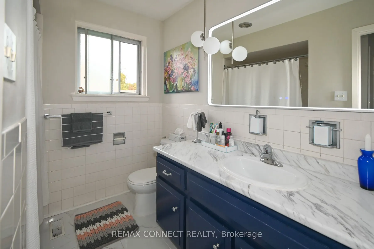
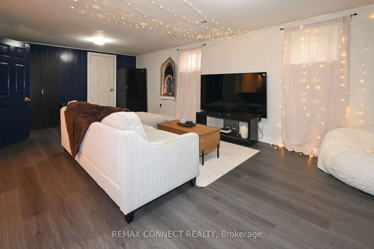
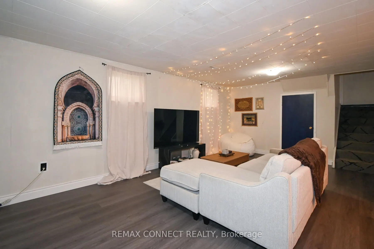
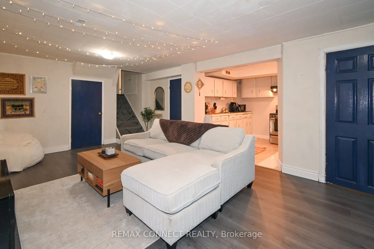
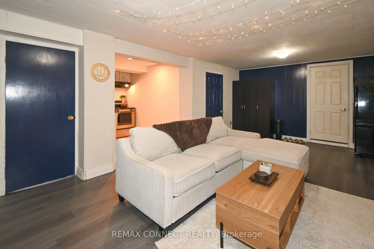
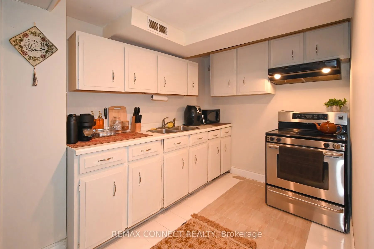
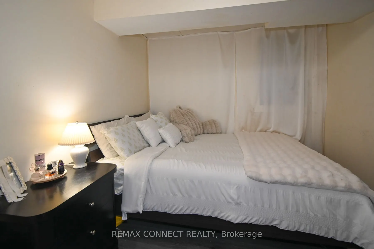
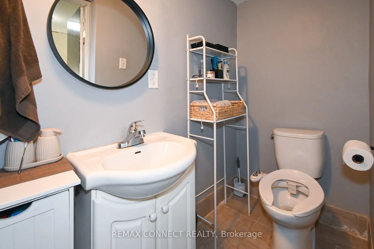
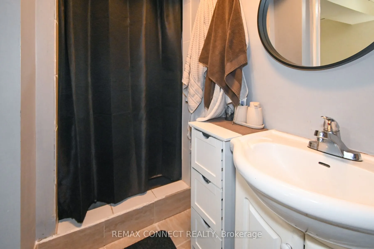
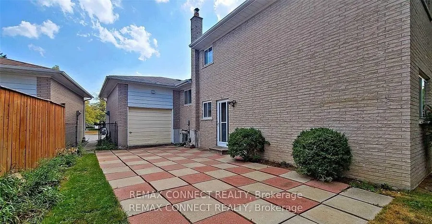
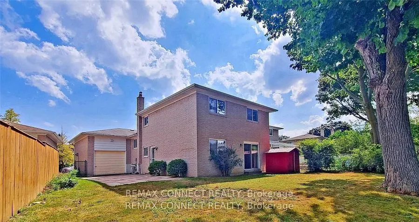
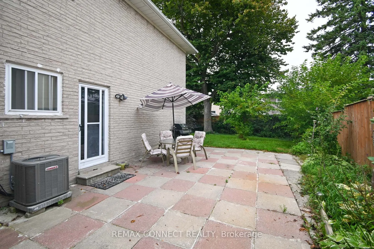
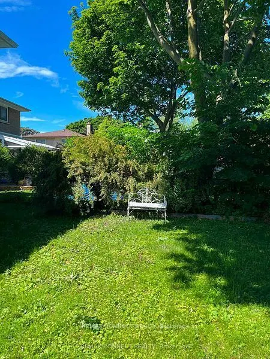
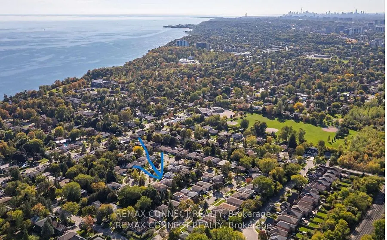
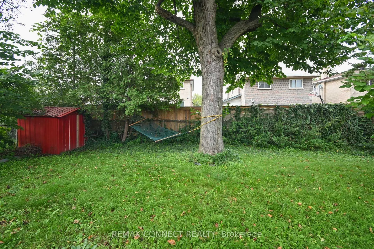
Welcome to 24 Lalton Place, a stunning 4+1 bedroom home situated in the sought-after Guildwood community. This home presents a unique opportunity to indulge in a sophisticated lifestyle, featuring a carefully curated design. The main floor offers a bright and inviting dining and living area, enhance...d by the large windows that frame the picturesque landscaped gardens. The upper level is home to THREE +ONE(main floor) generously sized bedrooms, each boasting elegant laminate flooring. With two entrances to both the backyard and side yard, you'll have seamless access to the outdoor space, perfect for enjoying the private interlocked patio. Recent improvements include New Updated kitchen, New counter tops , Newer flooring(2024) and New finished basement a roof Shingles( 2022) , accompanied by a furnace and AC system (2023), Newer Bathtub ,Newer Paint. Brand New Electric Panel (2026)in the garage, The basement complete with a spacious sitting room, an additional bedroom, and Washroom . This prime location is just a stone's throw from beautiful parks and scenic trails, including Guild Park & Gardens and lakeside paths. You'll also find top-rated schools, convenient shopping along Kingston Rd, and the Guildwood GO train station nearby, ensuring a quick commute to downtown. With easy access to Highway 401 just minutes away, travel is a breeze. Don't let this chance slip away-schedule your showing today and step into your dream home!
Full Property Details
Interior
Bedrooms
4
Bedrooms Plus
1
Total Bedrooms
5
Washrooms
3
Square Footage
1500-2000 sqft
Basement
Crawl Space,Finished,Half
Heating Source
Gas
Heating Fuel
Forced Air
Air Conditioning
Central Air
Family Room
Yes
Kitchens
1
Kitchens Plus
1
Total Kitchens
2
Fireplace Features
Yes
Bedrooms
4
Bedrooms Plus
1
Total Bedrooms
5
Washrooms
3
Square Footage
1500-2000 sqft
Basement
Crawl Space,Finished,Half
Heating Source
Gas
Heating Fuel
Forced Air
Air Conditioning
Central Air
Family Room
Yes
Kitchens
1
Kitchens Plus
1
Total Kitchens
2
Fireplace Features
Yes
Exterior
Depth
126.0
Front
44.07
Driveway
Available
Lot Size
44 x 126.0 ft
Pool
None
Parking Spaces
1
Total Parking Spaces
2.00
Parking Description
Built-In
Garage Spaces
1
Depth
126.0
Front
44.07
Driveway
Available
Lot Size
44 x 126.0 ft
Pool
None
Parking Spaces
1
Total Parking Spaces
2.00
Parking Description
Built-In
Garage Spaces
1
Building Description
Style
Backsplit 4
Home Type
House
Subtype
Detached
Property Orientation
North
Exterior Finish
Brick
Sewers
Sewers
Water Supply
Municipal
Possession Date
10/30/2026
Style
Backsplit 4
Home Type
House
Subtype
Detached
Property Orientation
North
Exterior Finish
Brick
Sewers
Sewers
Water Supply
Municipal
Possession Date
10/30/2026
Community
Community
Guildwood
Community
Guildwood
Taxes & Fees
Taxes
$4,796 /yr
Tax Year
2025
Occupancy
Owner+Tenant
Taxes
$4,796 /yr
Tax Year
2025
Occupancy
Owner+Tenant
Room Types
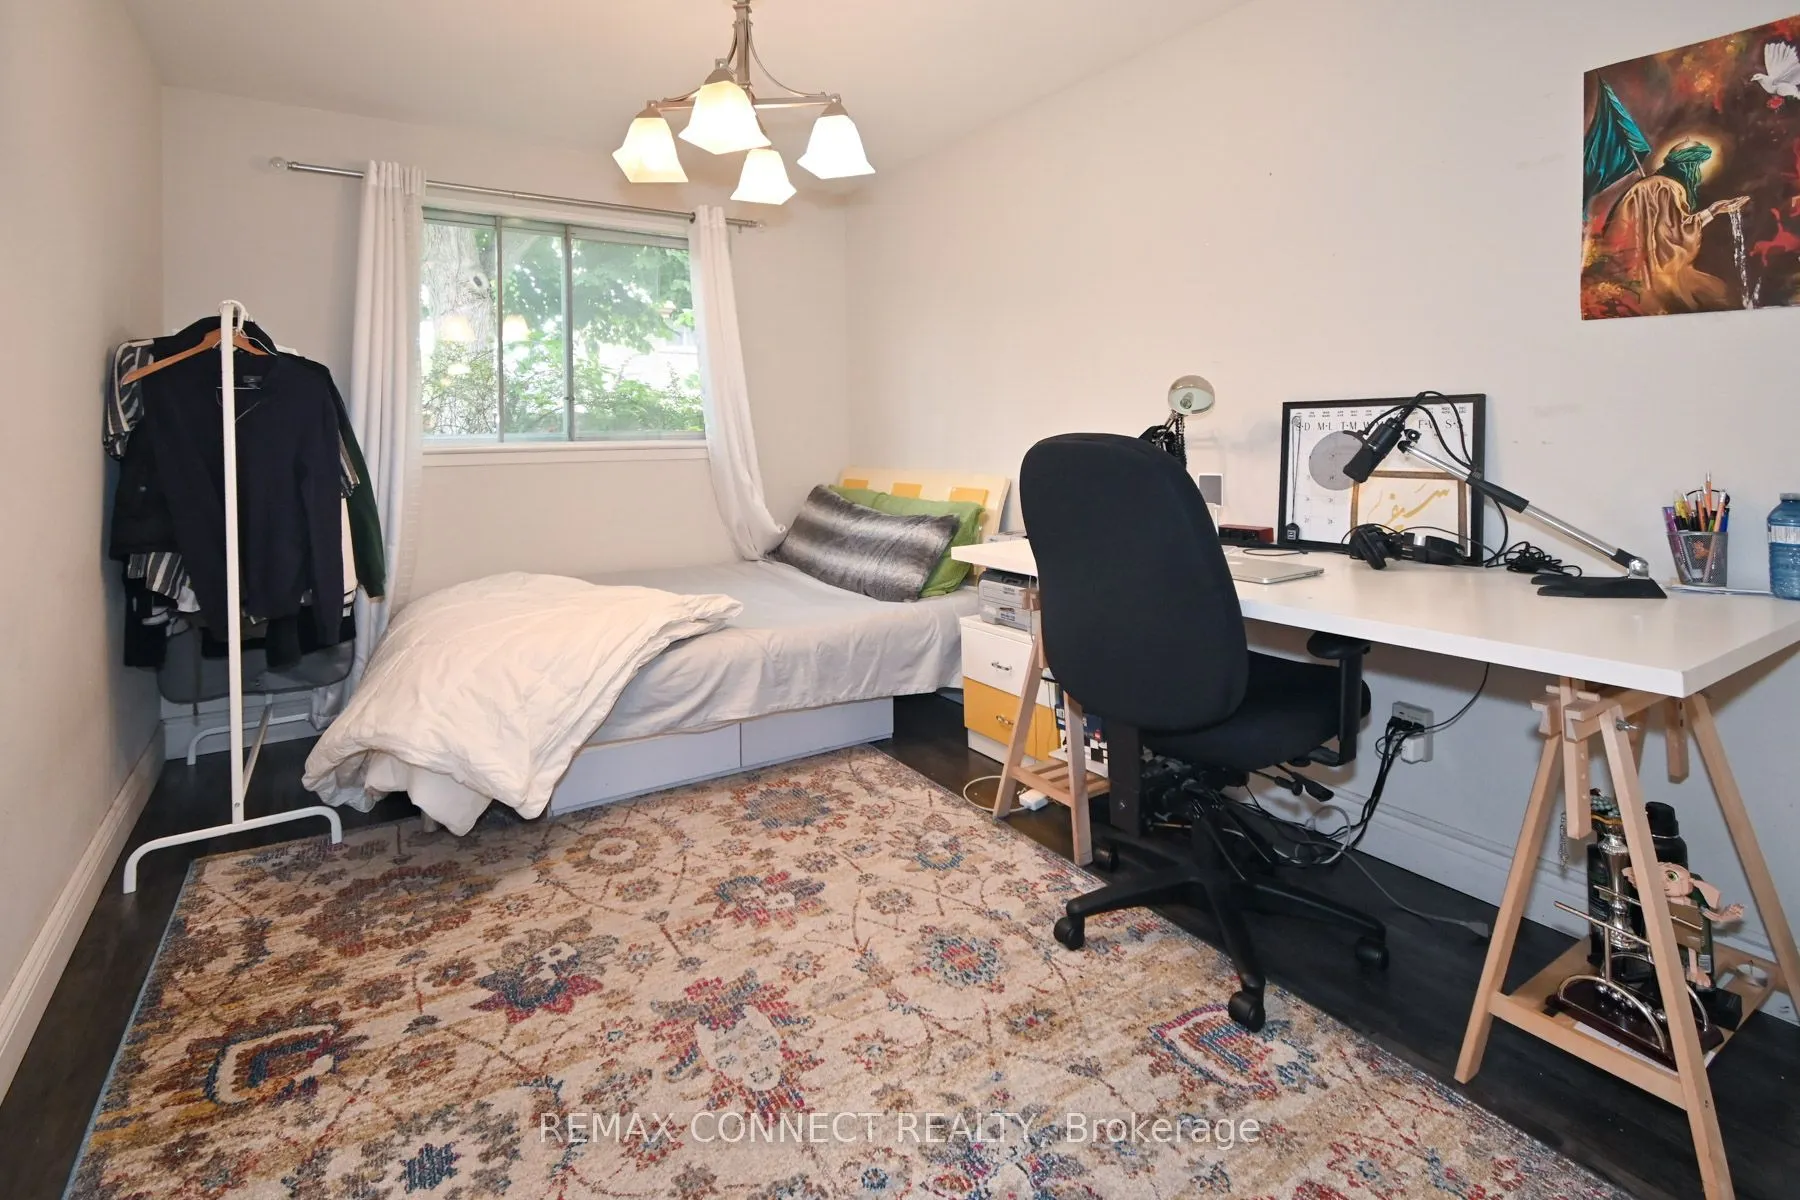
Bedroom 2
Laminate, Closet, Overlooks Backyard
Dimensions 9.58 x 13.48 feet
129.14 sqft
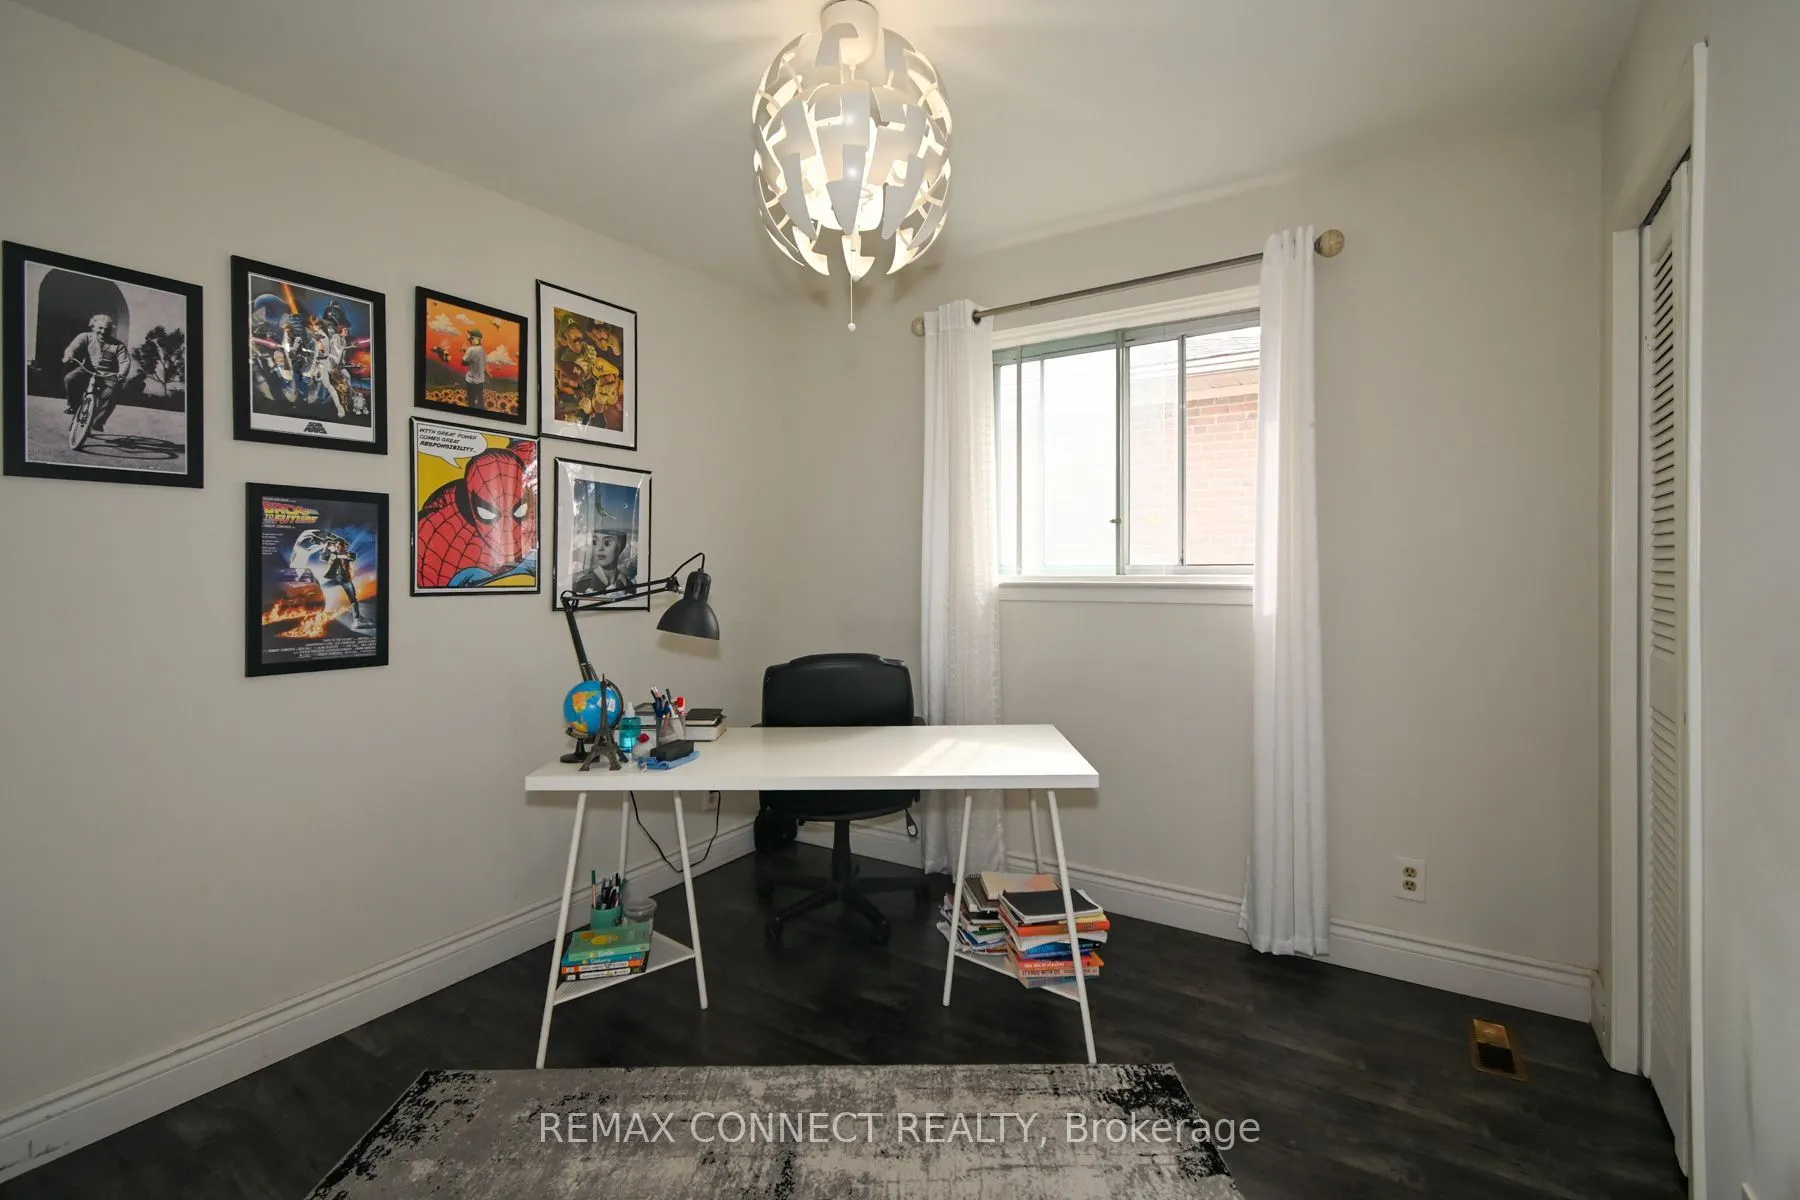
Bedroom 3
Laminate, Closet, Window
Dimensions 9.25 x 9.28 feet
85.84 sqft
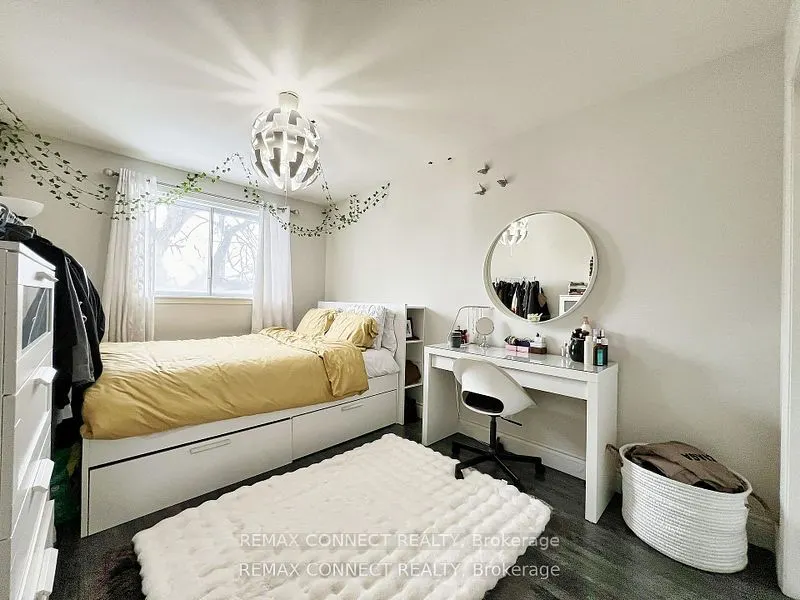
Bedroom 4
Laminate, Mirrored Closet, Overlooks Backyard
Dimensions 13.09 x 9.12 feet
119.38 sqft
Bedroom 5
Laminate, 3 Pc Ensuite
Dimensions 9.25 x 9.28 feet
85.84 sqft
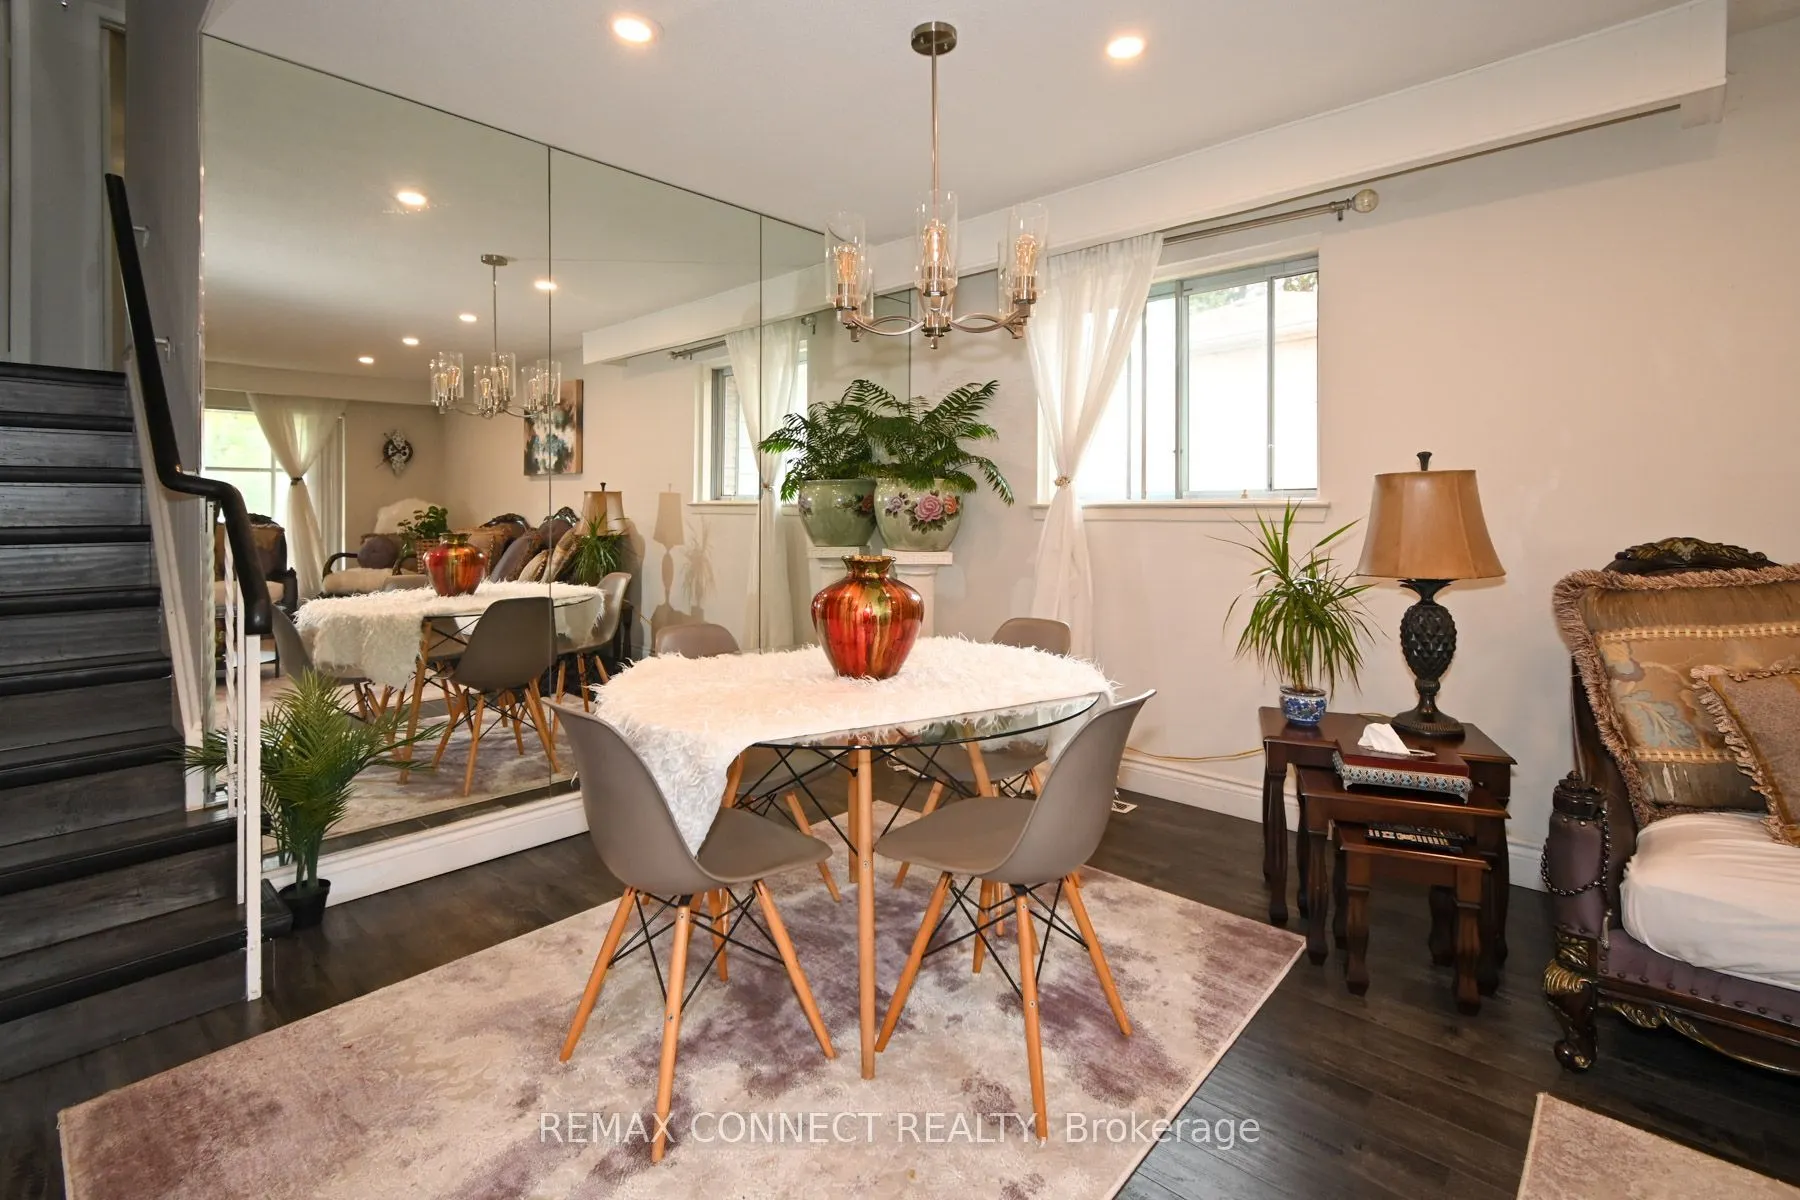
Dining Room
Laminate, Combined w/Living, Mirrored Walls
Dimensions 10.14 x 12.86 feet
130.4 sqft
Family Room
Laminate, Fireplace, W/O To Yard
Dimensions 21.88 x 13.06 feet
285.75 sqft
Kitchen
Marble Counter, B/I Appliances, Ceramic Floor
Dimensions 24.05 x 6.3 feet
151.51 sqft
Laundry
-
Dimensions 13.12 x 6.56 feet
86.07 sqft
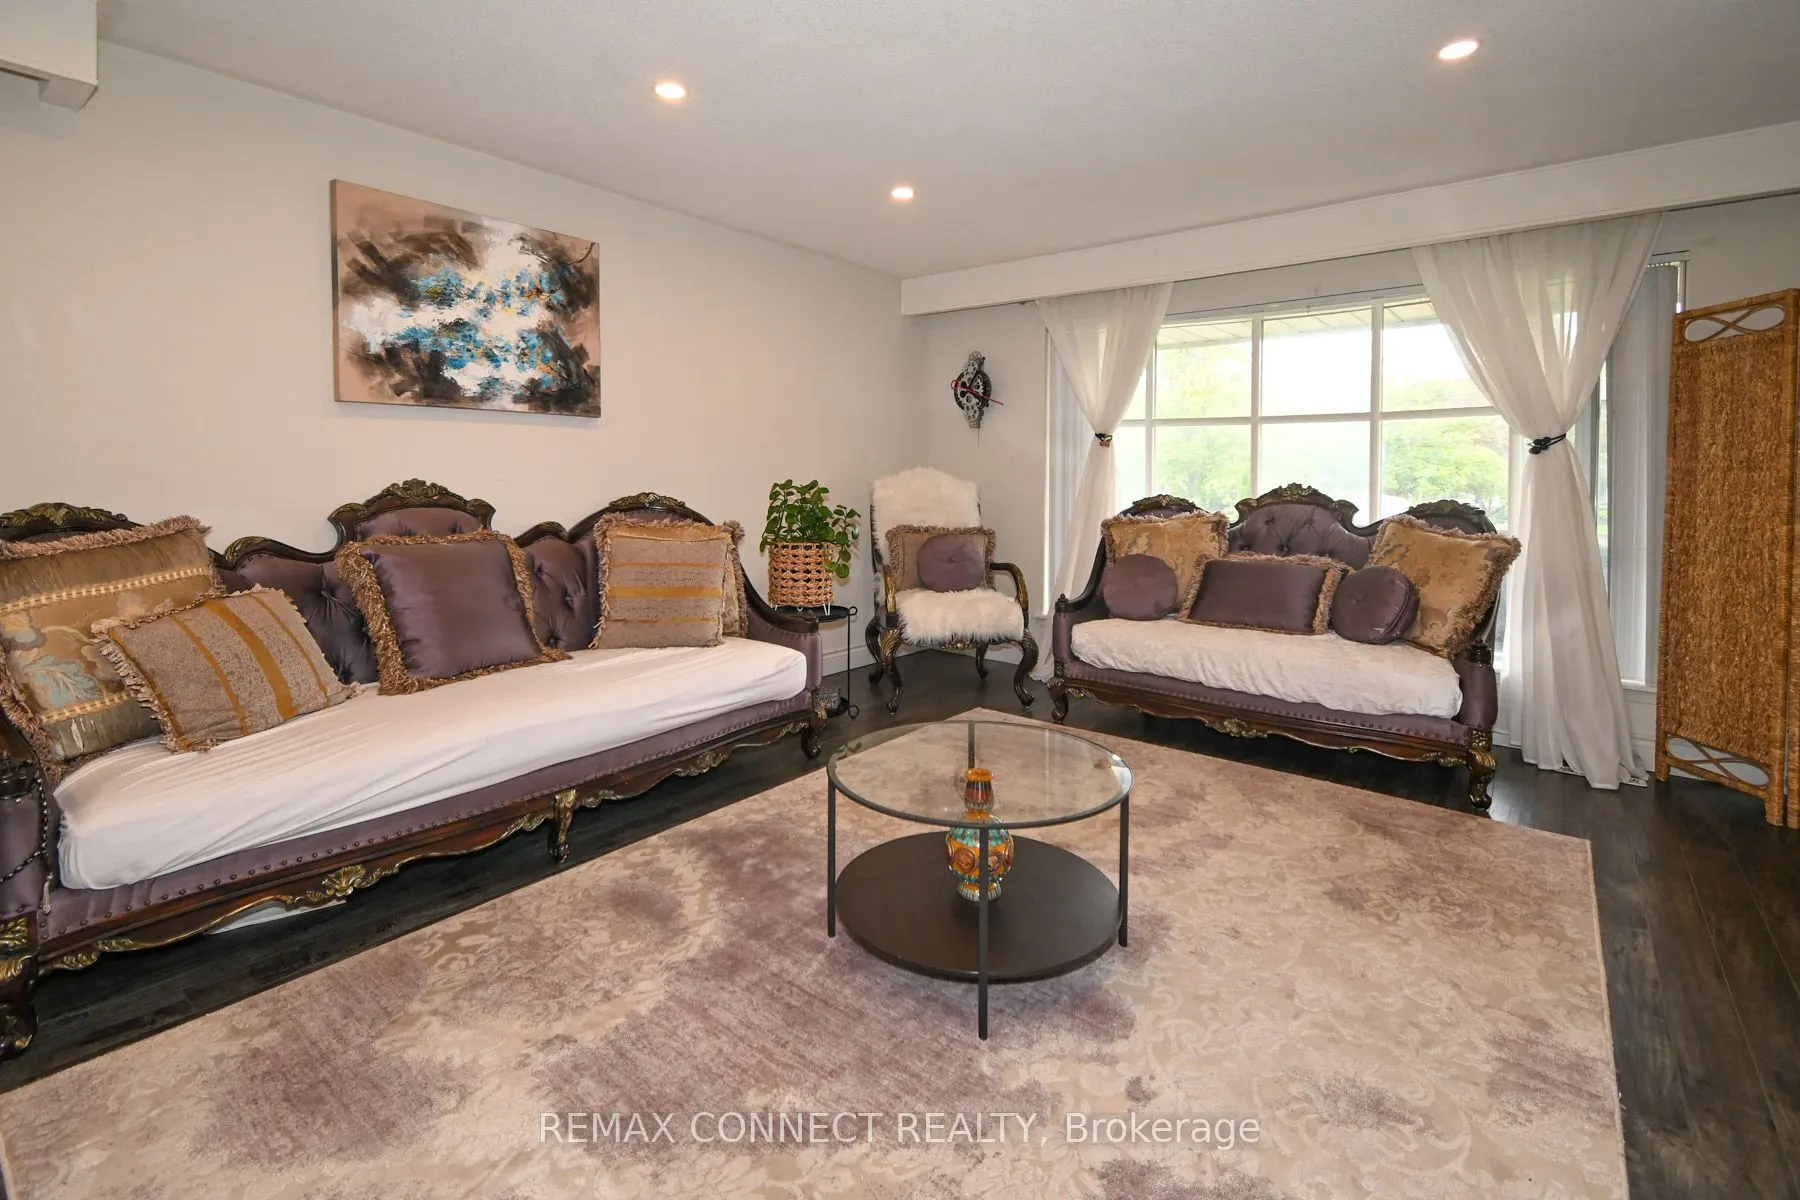
Living Room
Laminate, Picture Window, Overlooks Garden
Dimensions 13.85 x 14.17 feet
196.25 sqft
Primary Bedroom
Laminate, Mirrored Closet, Overlooks Backyard
Dimensions 12.86 x 11.29 feet
145.19 sqft
Recreation
Laminate, Window
Dimensions 22.97 x 13.48 feet
309.64 sqft
Similar Properties(No results)
Mortgage Calculator
Calculate your estimated monthly mortgage payment
Price
$949,000
$
%
%
Total cost of mortgage
$0
Monthly payment
By clicking Save, we will calculate your estimated mortgage for all properties using the saved values (down payment percentage, interest rate, and amortization).
The accuracy and applicability of this calculator are not guaranteed.