Sign In or Create a Free Account to see full details of this property
Key Facts
Key facts for 1460 Whites Rd #122
Property Type
Condo, Stacked Townhouse
Parking
Underground 1 garage, 1 parking
MLS #
E7384902
Size
1200-1399 sqft
Basement
None
Listed on
2024-01-08
Lot size
-
Tax
$5,054.40 /yr
Days on Market
30
Approximate Age
0-5
Maintenance Fee
$464.78/mo
Common Elements, Par...
Description
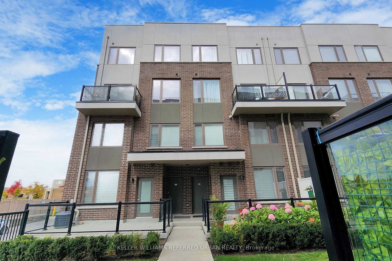
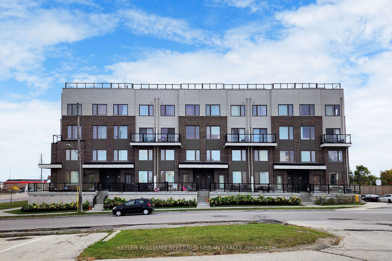
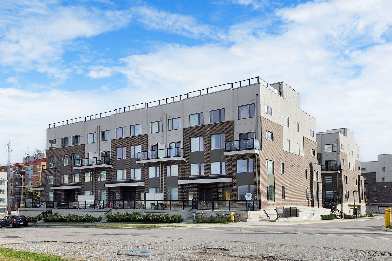
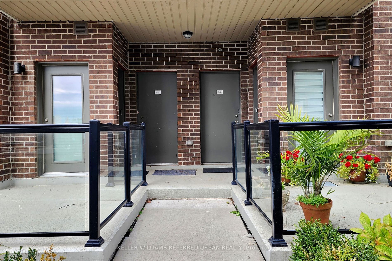
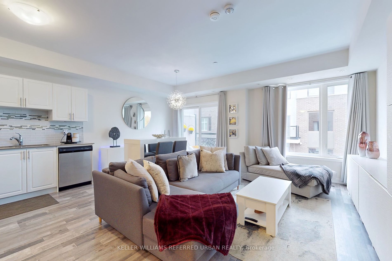
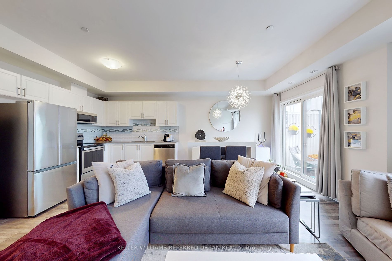
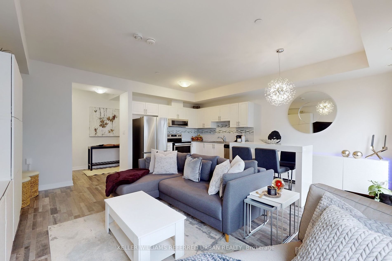
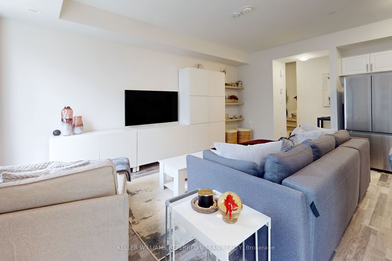
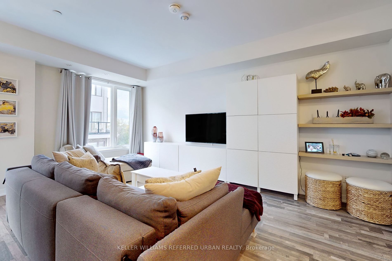
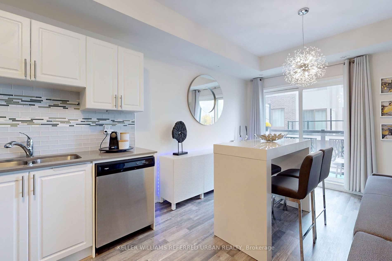
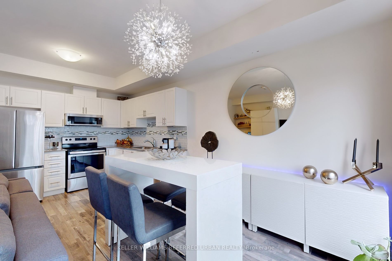
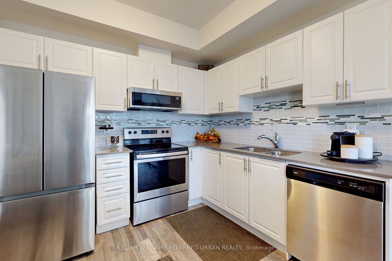
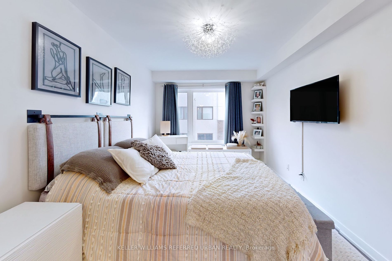
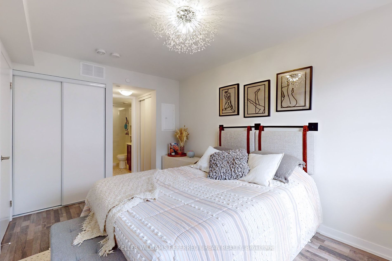
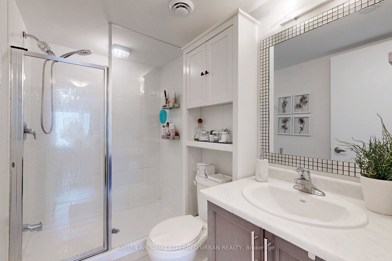
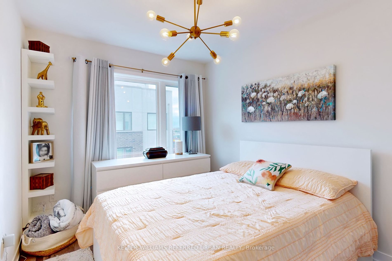
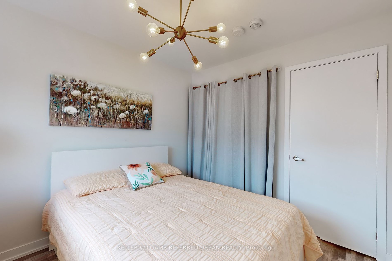
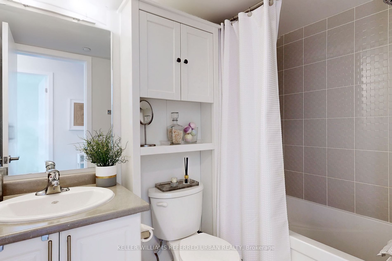
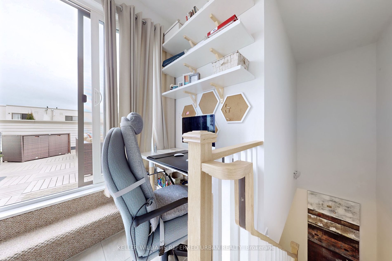
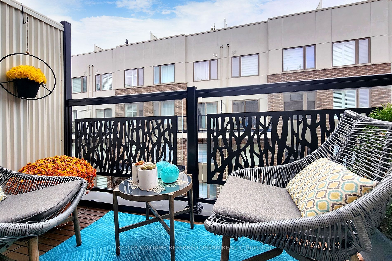
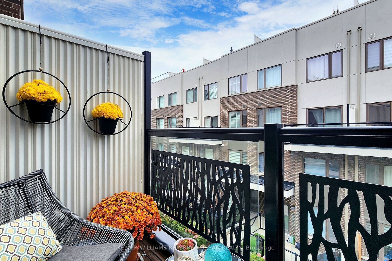
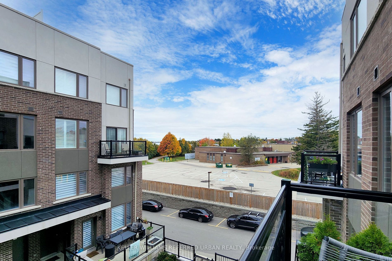
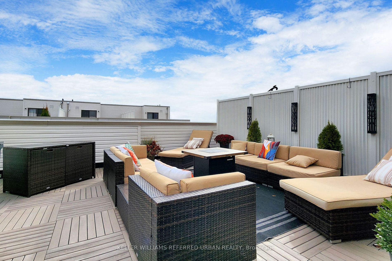
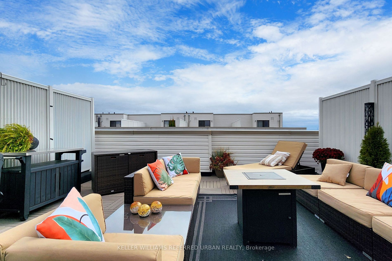
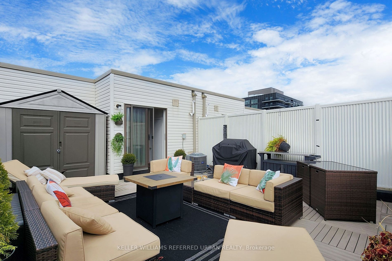
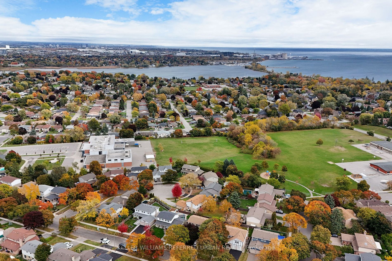
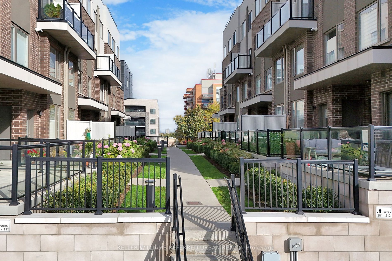
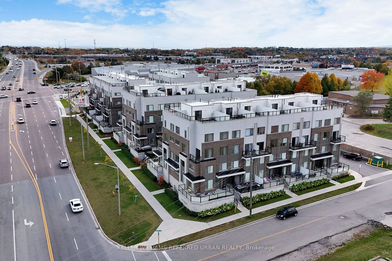
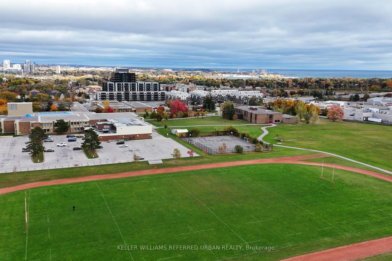
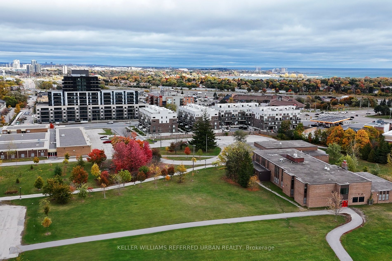
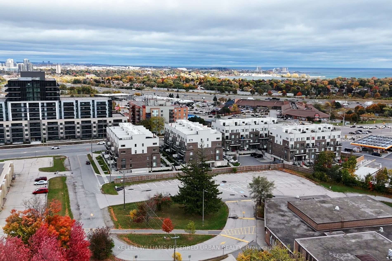
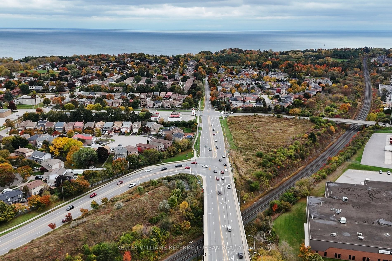
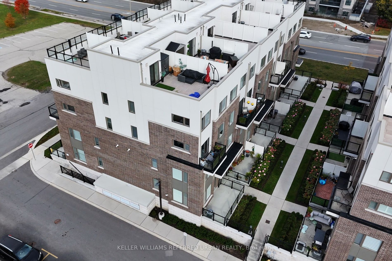
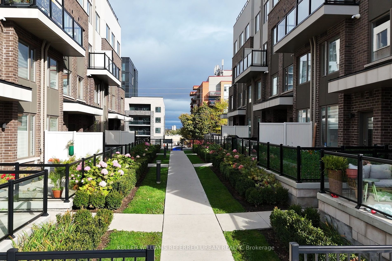
Welcome To This Beautiful Market District Towns By Icon Homes. Nestled in a sought-after neighbourhood in Pickering, this home seamlessly blends sleek design with functional living spaces, creating an inviting and comfortable atmosphere. This Beauty Includes 2 Spacious Bedrooms and 3 full Bathrooms,... Office overlooking the deck, enormous Living - Dining - Kitchen Open Concept with lots of storage. Lots Of Natural Sunlight Through Its Big Windows and high ceiling design. It Comes With Gorgeous Finishes Including Quartz Counters, Modern Floors, S/Steel Appliances, Ext Glass Railings, Glass Encl Shower & Smooth Ceilings Throughout. The Real Showstopper In This Home Is The Private Rooftop Terrace Oasis Which Is Perfect For Entertaining Guests, Bbq Or Just Relaxing Under The Sun - A million Dollar Experience!!! Additionally, the property benefits from its proximity to Toronto And Only Minutes To Hwy 401 And two Go Stations. **** Extras **** Also walking distance to Shops, Restaurants, Banks, Grocery Store, Schools, Tim Hortons, public transit, and other amenities. It Can't Get More Convenient Than This. Extras: Fridge, Stove, Dishwasher, Washer, Dryer, Elf, Blinds.
Full Property Details
Interior
Bedrooms
2
Bedrooms Plus
1
Total Bedrooms
3
Washrooms
3
Square Footage
1200-1399 sqft
Basement
None
Heating Source
Gas
Heating Fuel
Forced Air
Air Conditioning
Central Air
Family Room
No
Kitchens
1
Total Kitchens
1
Fireplace Features
No
Bedrooms
2
Bedrooms Plus
1
Total Bedrooms
3
Washrooms
3
Square Footage
1200-1399 sqft
Basement
None
Heating Source
Gas
Heating Fuel
Forced Air
Air Conditioning
Central Air
Family Room
No
Kitchens
1
Total Kitchens
1
Fireplace Features
No
Exterior
Parking Spaces
1
Total Parking Spaces
1.00
Parking Description
Underground
Garage Spaces
1.0
Balcony
Terrace
Parking Spaces
1
Total Parking Spaces
1.00
Parking Description
Underground
Garage Spaces
1.0
Balcony
Terrace
Building Description
Style
Stacked Townhouse
Home Type
Condo
Subtype
Condo Townhouse
Year Built
0-5
Property Orientation
South
Exterior Finish
Brick
Possession Date
3/31/2024
Locker
None
Style
Stacked Townhouse
Home Type
Condo
Subtype
Condo Townhouse
Year Built
0-5
Property Orientation
South
Exterior Finish
Brick
Possession Date
3/31/2024
Locker
None
Community
Community
Woodlands
Area Code
10
Community
Woodlands
Area Code
10
Taxes & Fees
Taxes
$5,054.40 /yr
Tax Year
2023
Maintenance Fee
$464.78/mo
Common Elements
Included
Parking
Included
Building Insurance
Included
Taxes
$5,054.40 /yr
Tax Year
2023
Maintenance Fee
$464.78/mo
Common Elements
Included
Parking
Included
Building Insurance
Included
Other
Pets
Restrictions
Pets
Restrictions
Room Types
Bathroom
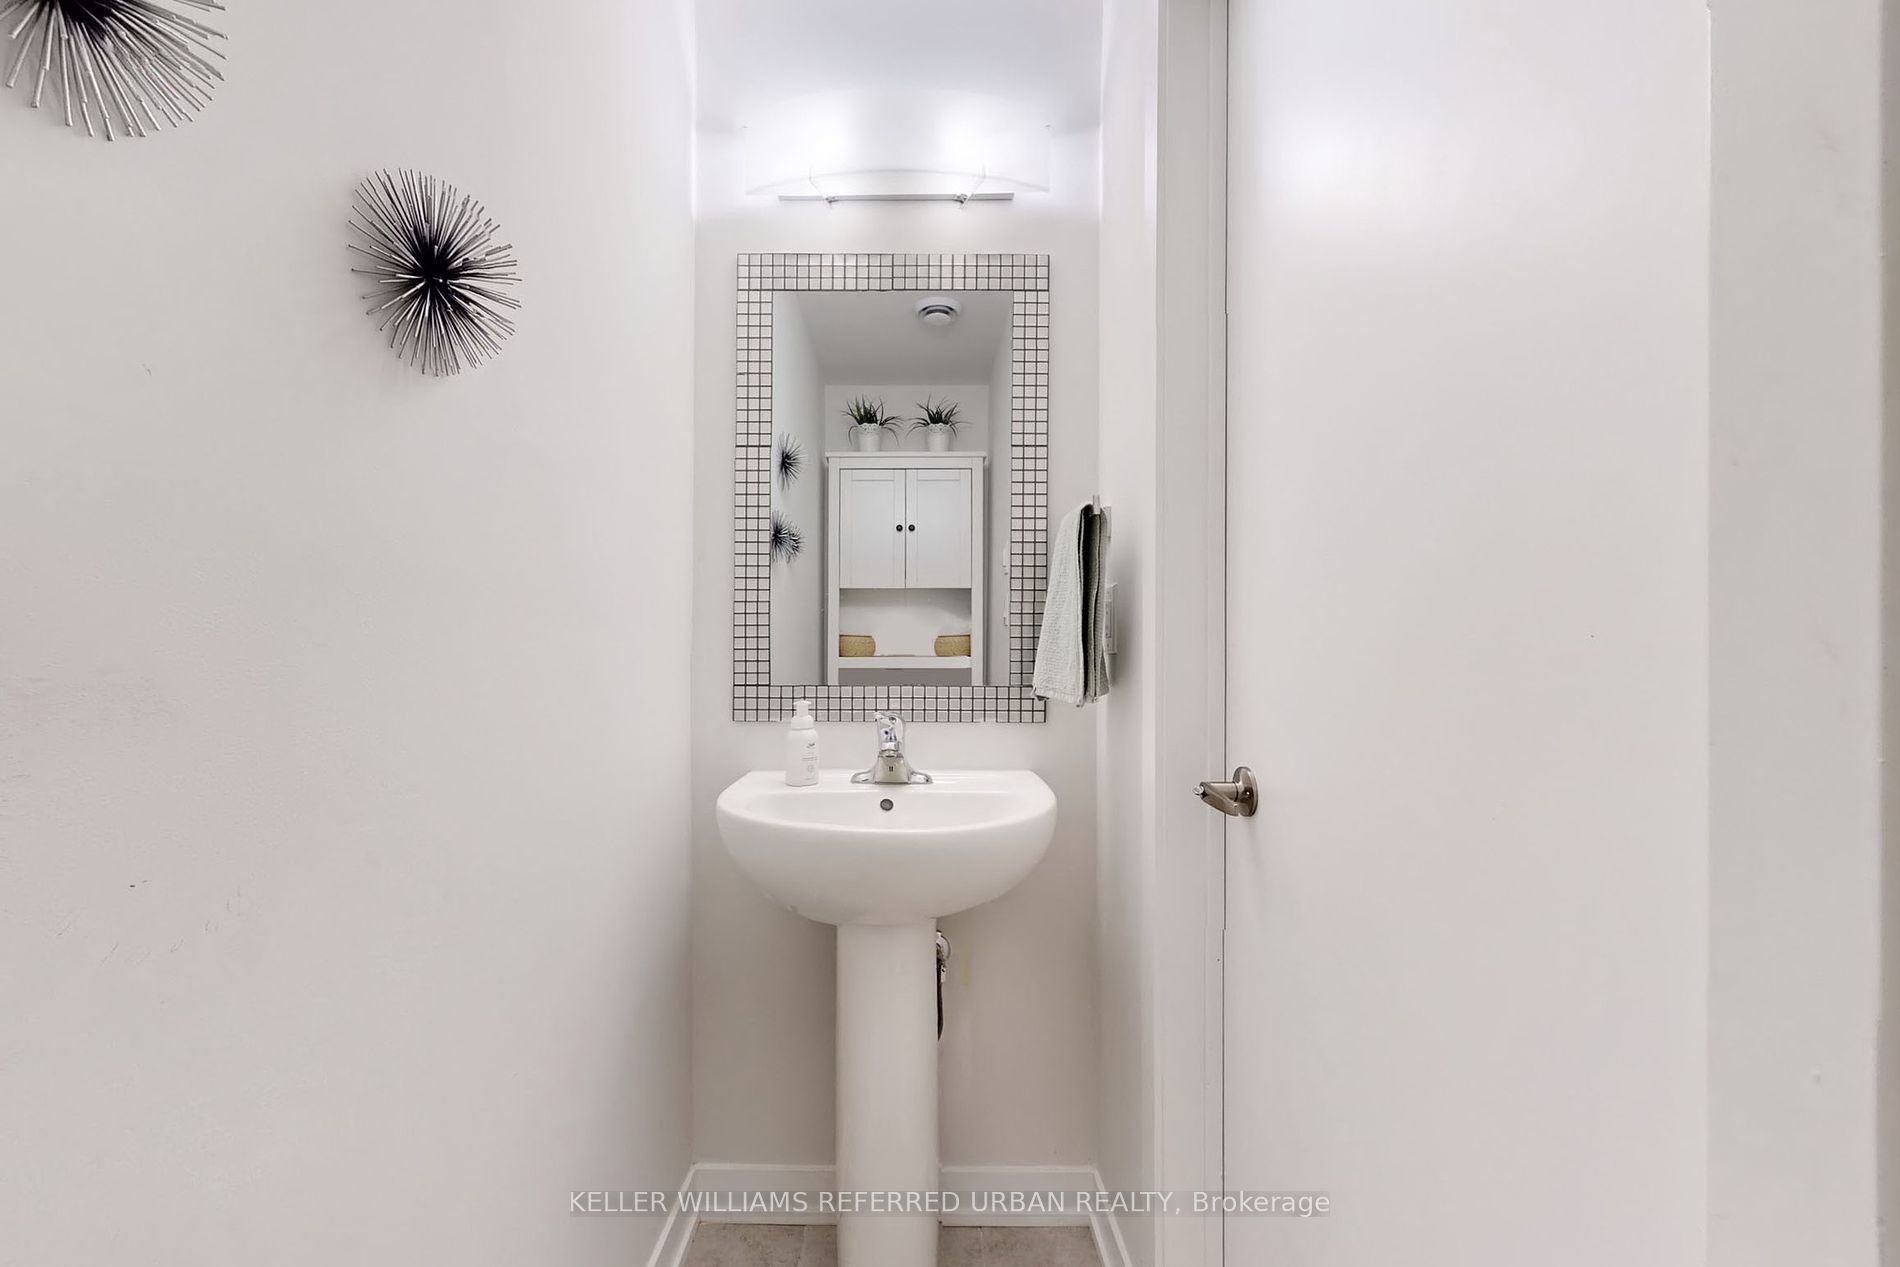
2 Pc Bath, Stainless Steel Appl
Dimensions 2.69 x 7.28 feet
19.58 sqft
Bathroom
4 Pc Bath
Dimensions 4.92 x 8.3 feet
40.84 sqft
Bathroom
3 Pc Bath
Dimensions 4.99 x 9.97 feet
49.75 sqft
Br
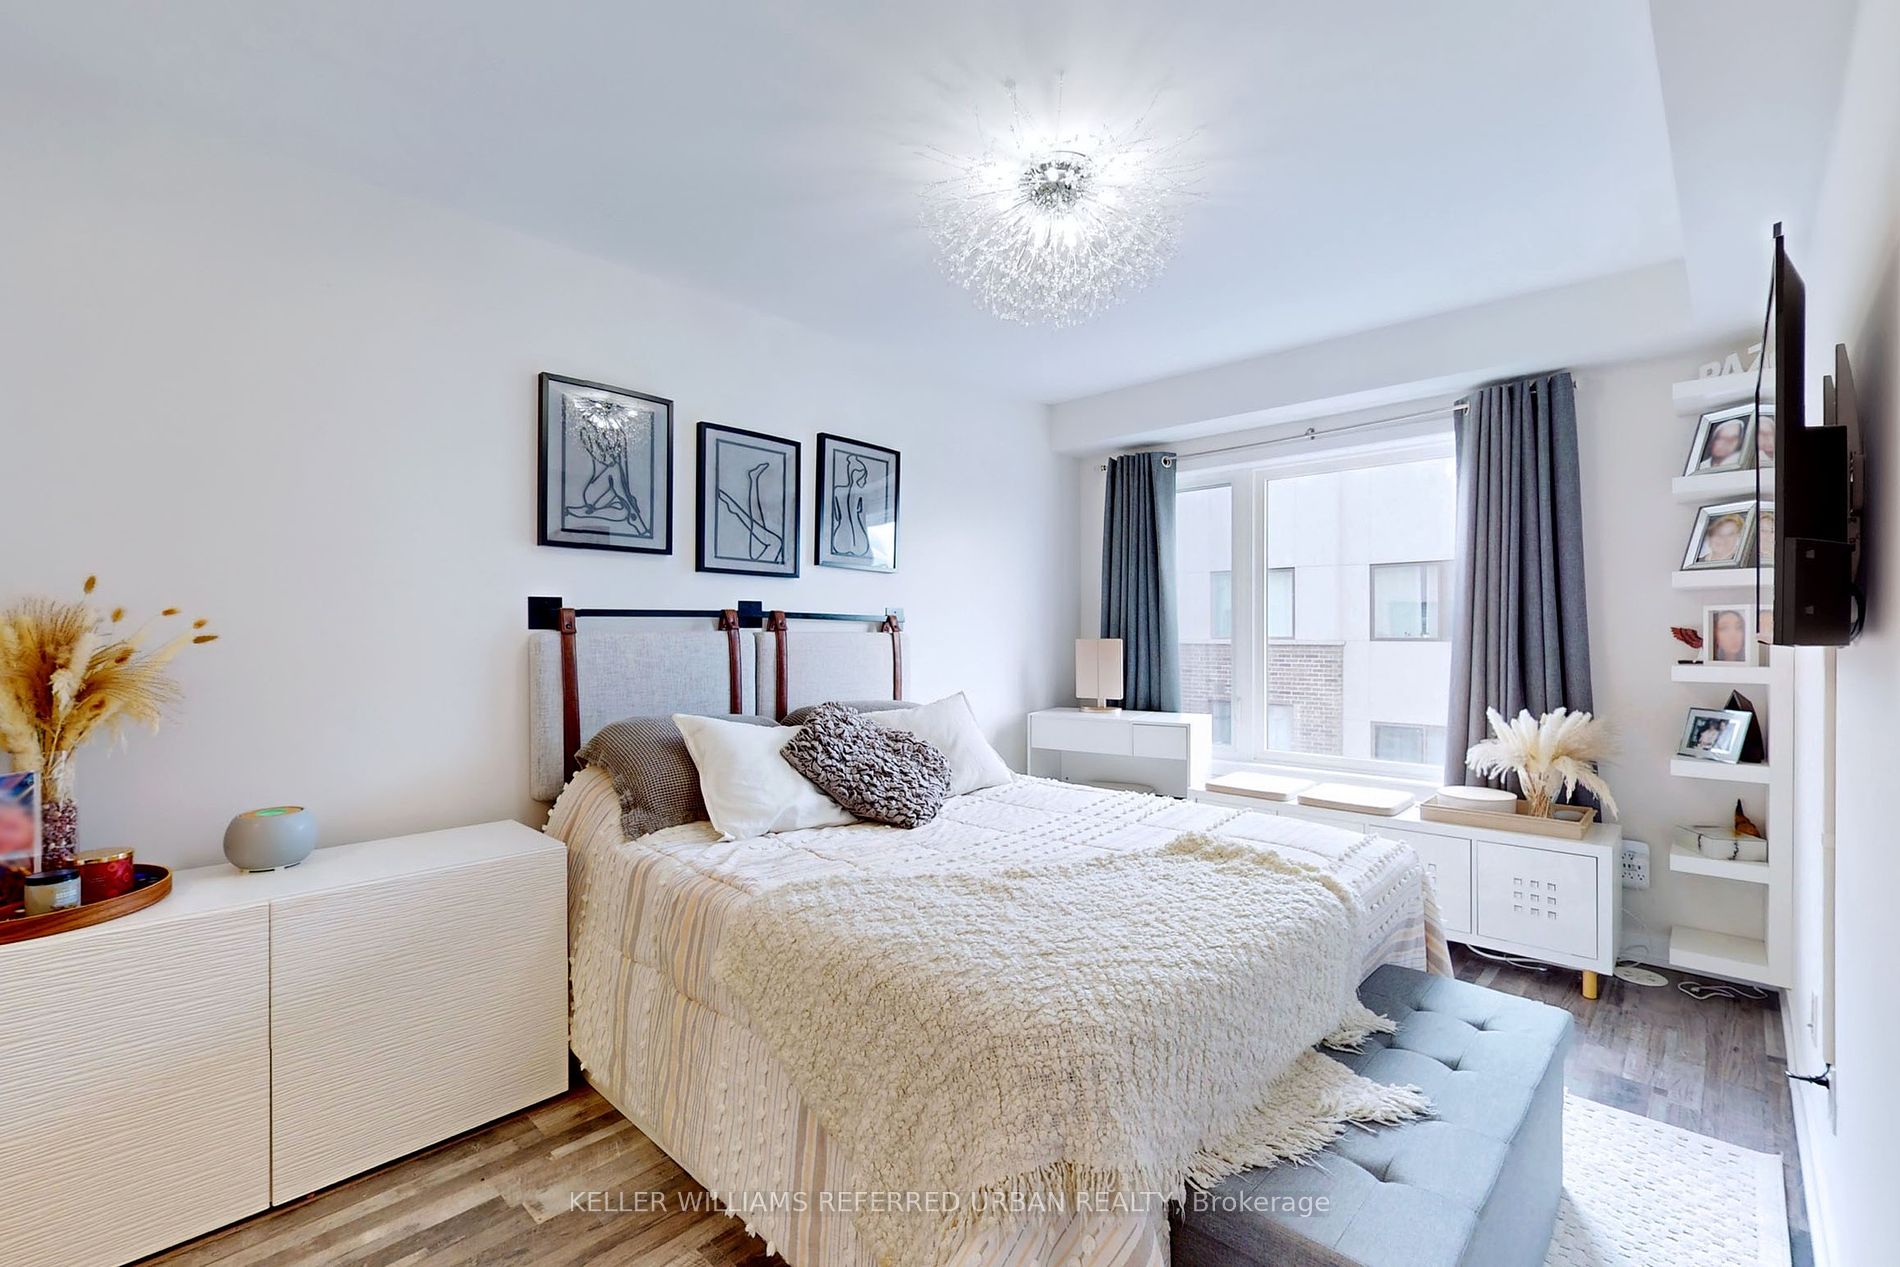
Window, Closet, Hardwood Floor
Dimensions 8.69 x 10.33 feet
89.77 sqft
Br
Window, Closet, Hardwood Floor
Dimensions 9.25 x 18.27 feet
169 sqft
Dining
Open Concept, Combined W/Living, W/O To Balcony
Dimensions 18.34 x 18.34 feet
336.36 sqft
Kitchen
Open Concept, Combined W/Dining
Dimensions 9.94 x 8.6 feet
85.48 sqft
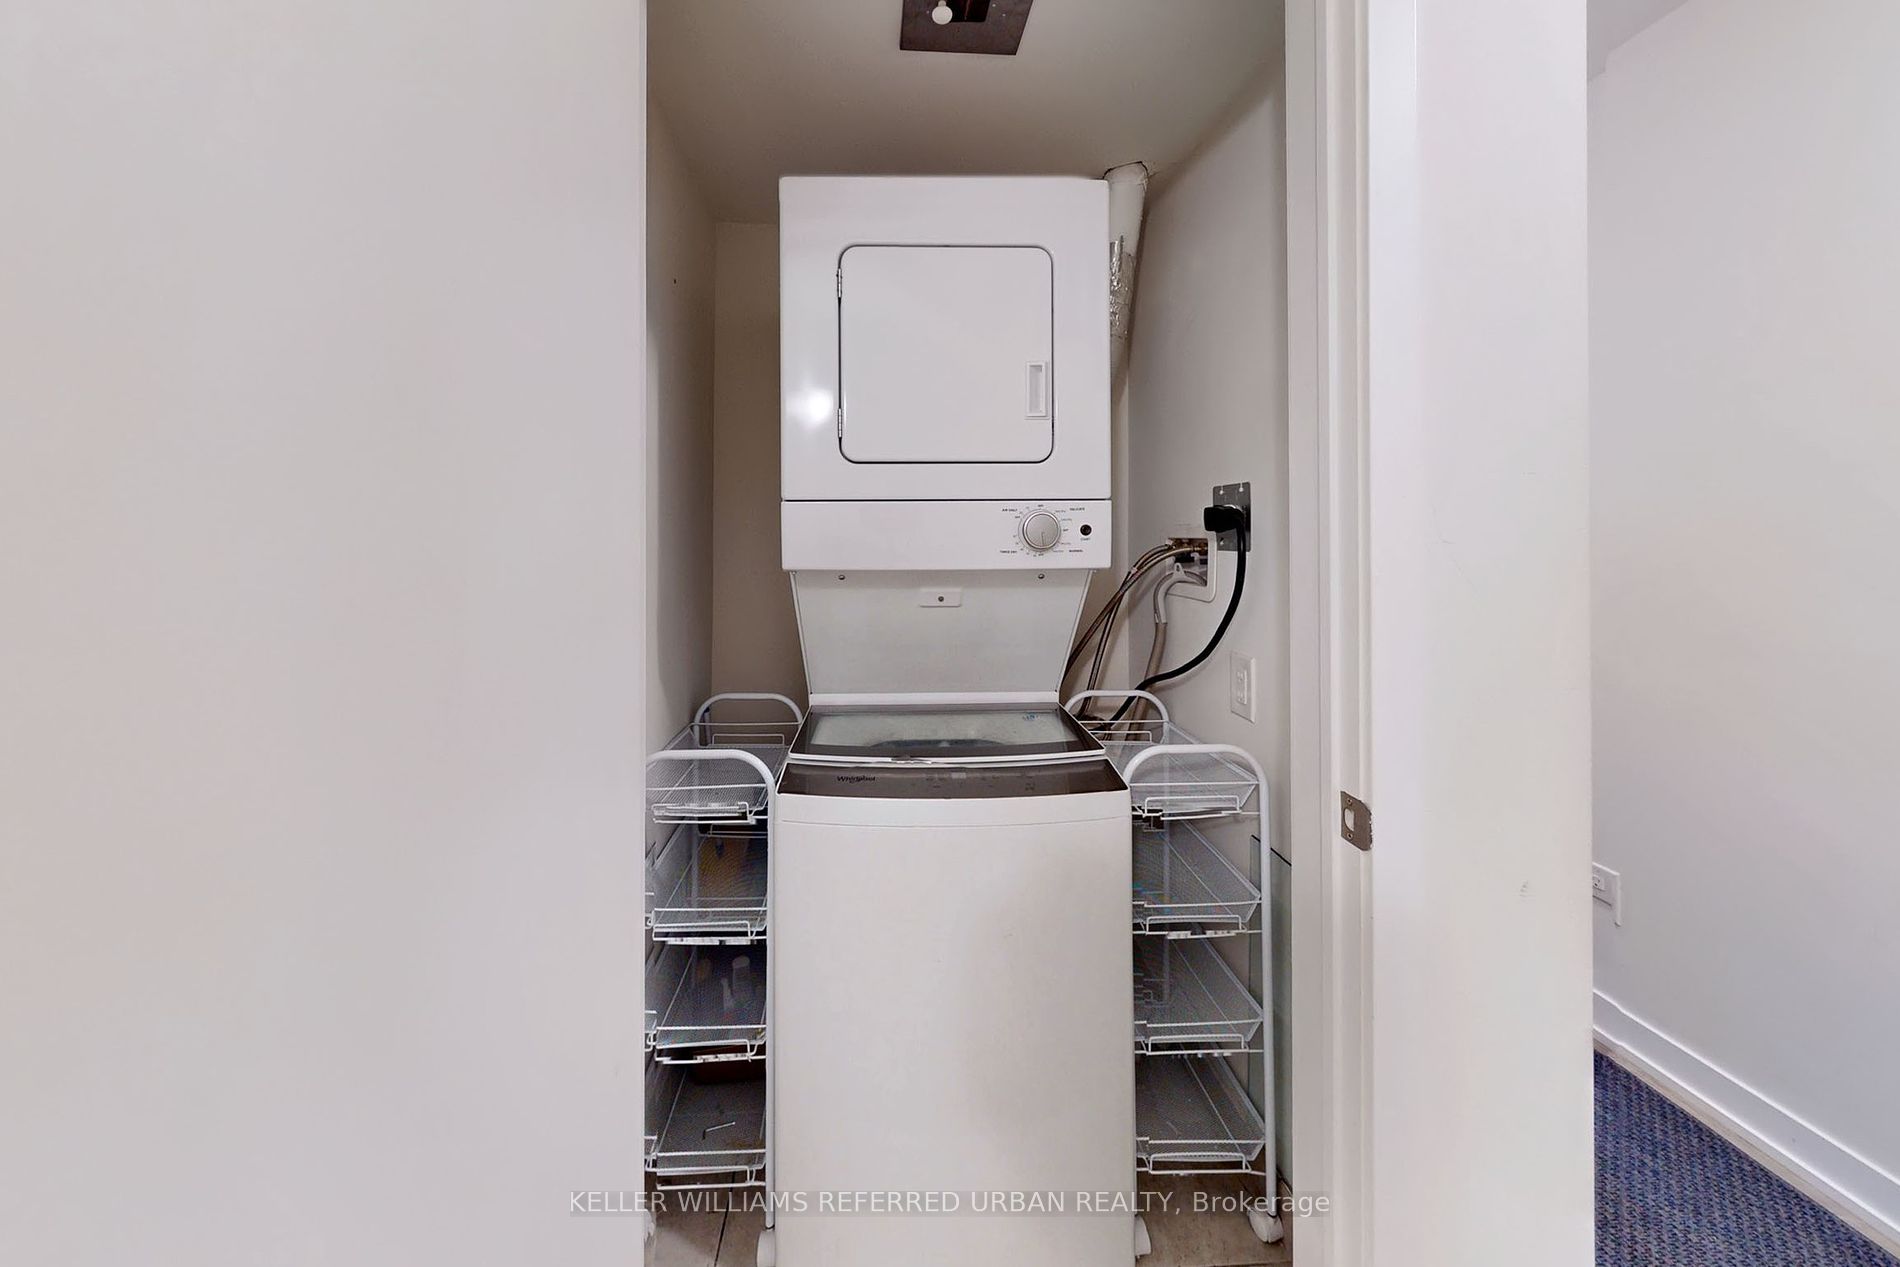
Laundry
Separate Rm
Dimensions - feet
0 sqft
Living
Open Concept, Combined W/Dining, Large Window
Dimensions 18.34 x 18.34 feet
336.36 sqft
Similar Properties(No results)
Mortgage Calculator
Calculate your estimated monthly mortgage payment
Price
$695,000
$
%
%
Total cost of mortgage
$0
Monthly payment
By clicking Save, we will calculate your estimated mortgage for all properties using the saved values (down payment percentage, interest rate, and amortization).
The accuracy and applicability of this calculator are not guaranteed.