Sign In or Create a Free Account to see full details of this property
Key Facts
Key facts for 3091 Dufferin Street #524
Property Type
Condo, Apartment
Parking
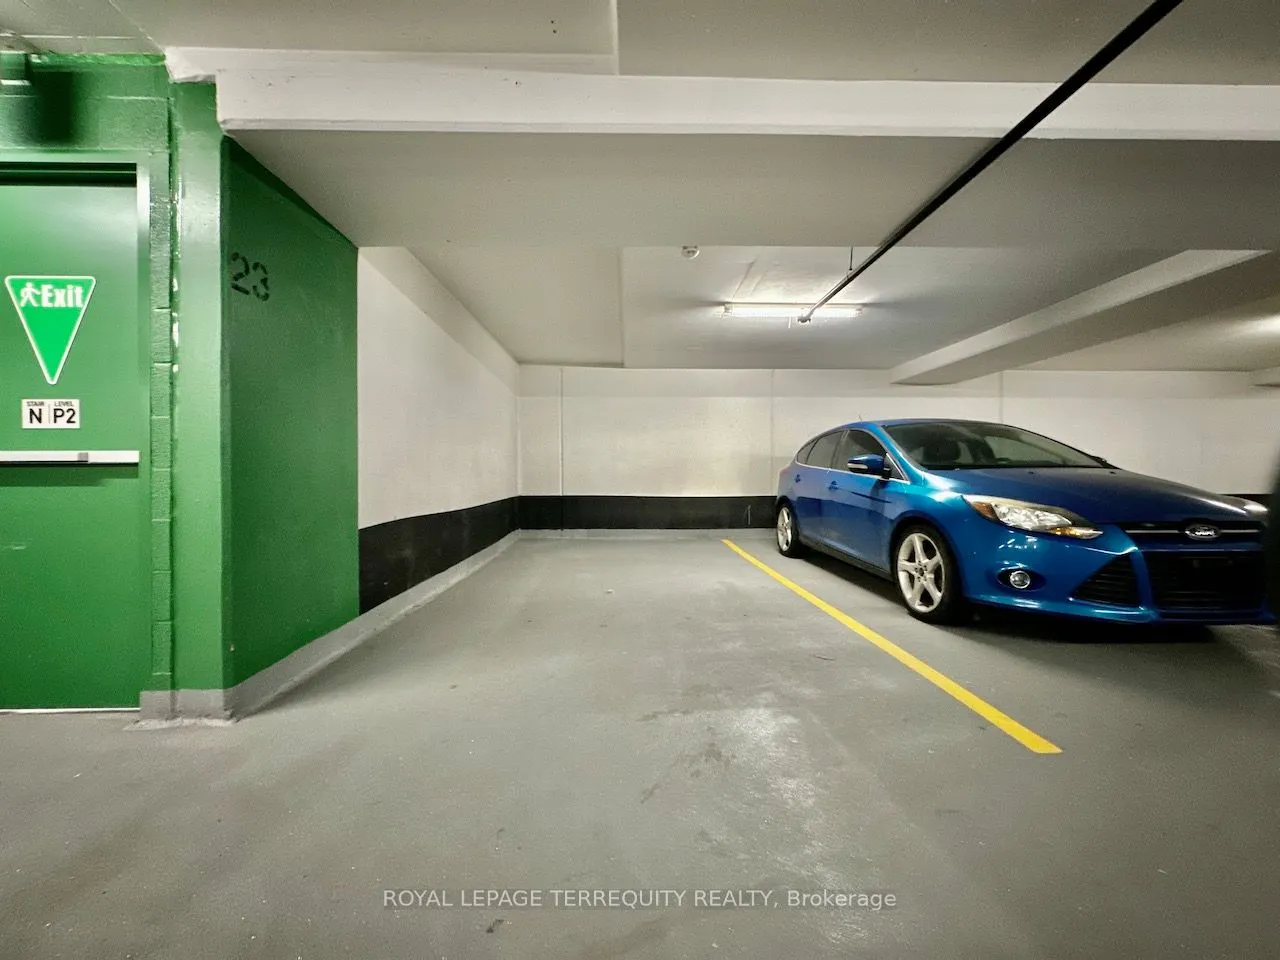
Underground 1 garage, 1 parking
MLS #
W14106108
Size
500-599 sqft
Basement
None
Listed on
2026-10-22
Lot size
-
Tax
$2,171.49 /yr
Days on Market
1
Approximate Age
6-10
Maintenance Fee
$628.80/mo
Cable TV, Common Ele...
Description
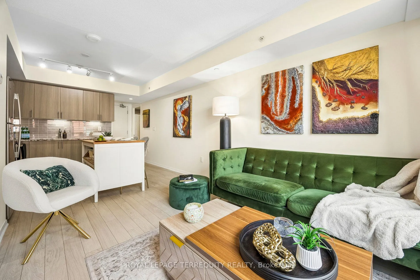
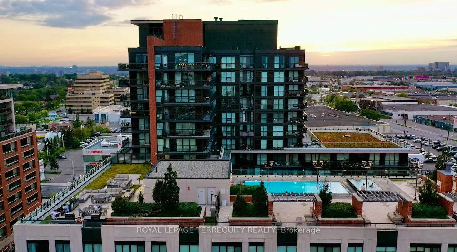
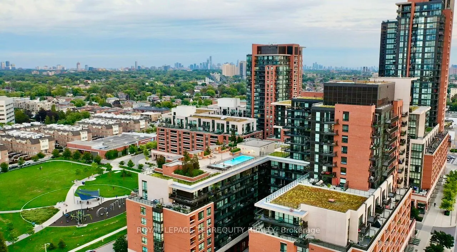
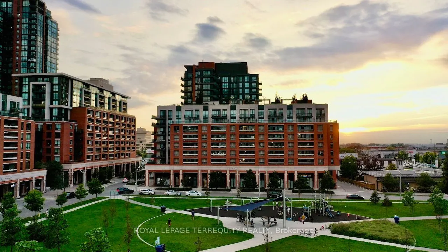
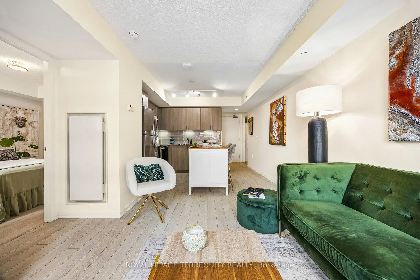
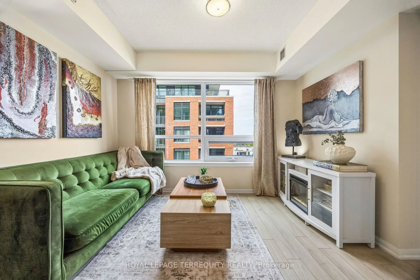
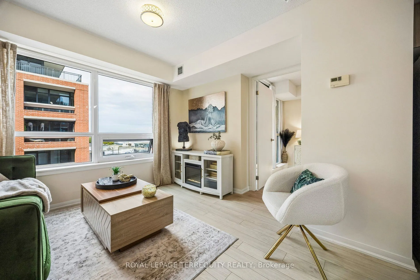
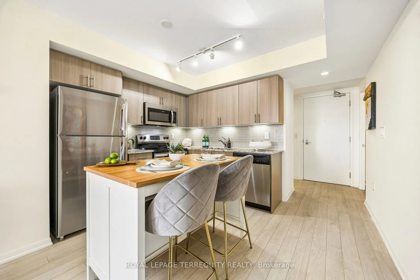
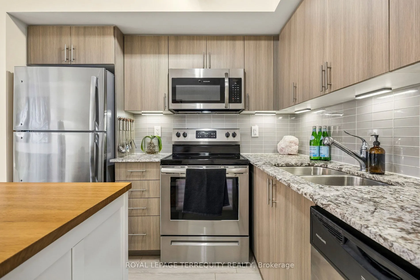
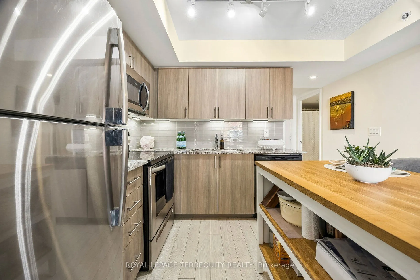
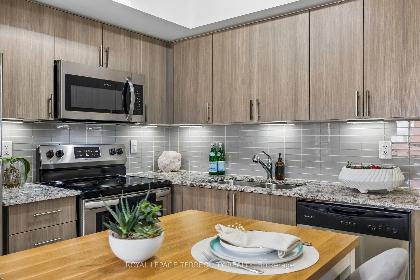
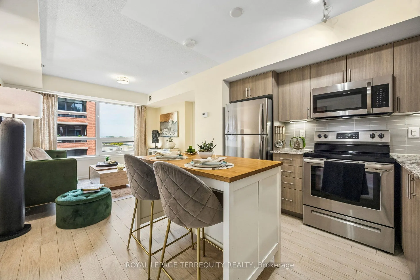
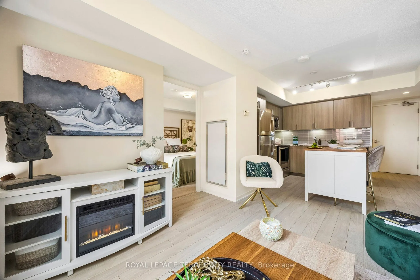
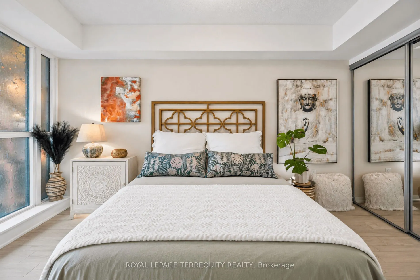
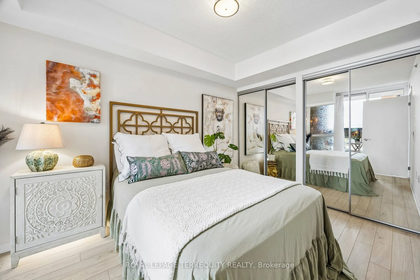
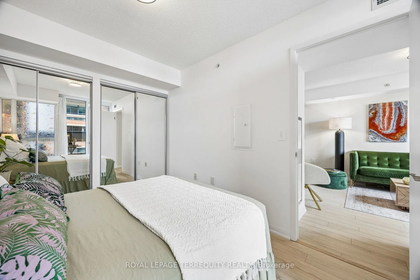
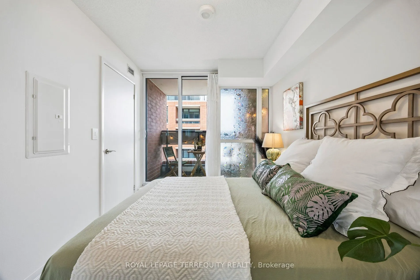
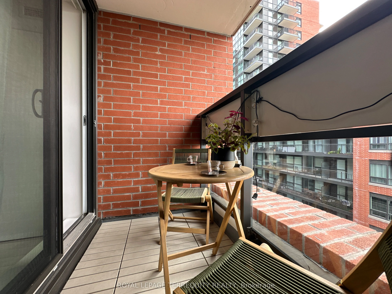
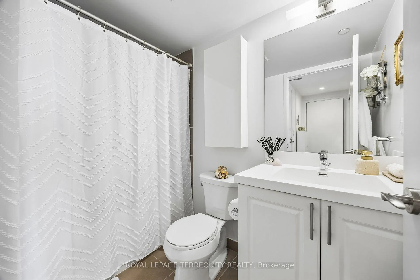
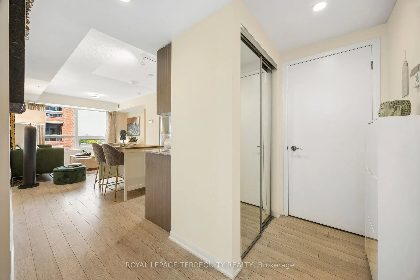
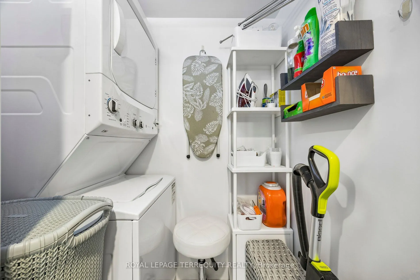
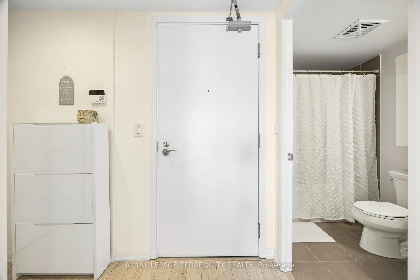
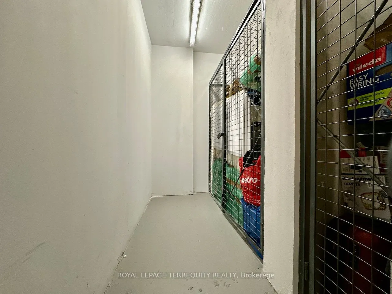
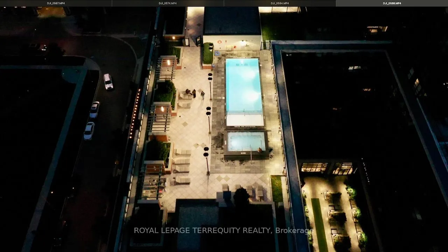
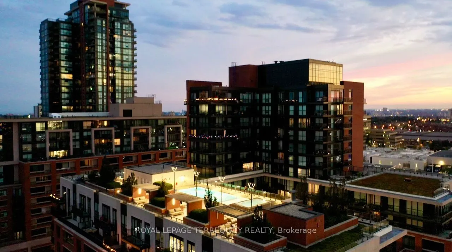
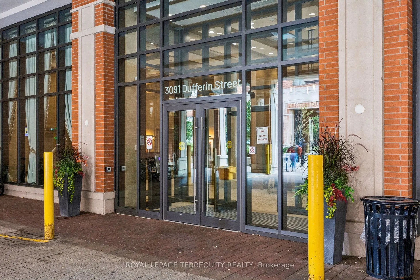
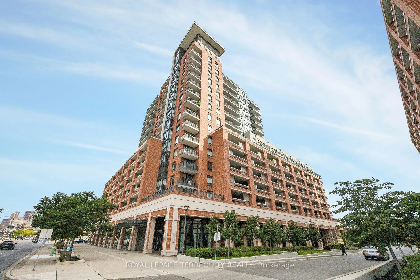
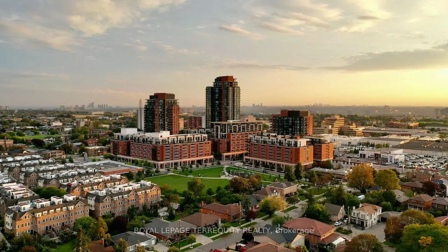
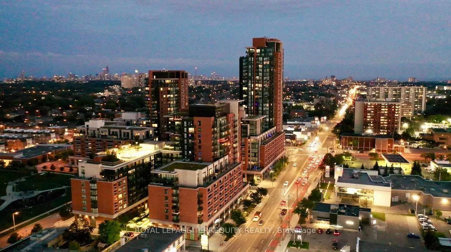
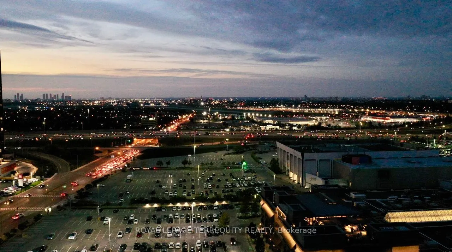
Welcome to Suite 524 at Treviso III by Lanterra! Offered for the first time by its original owner, this freshly painted, west-facing 1-bedroom (approx. 544 SF) sits in the boutique eight-storey tower and enjoys sunset views.Upgraded kitchen with granite counters, upgraded cabinetry, stainless steel ...appliances and freestanding island. Laminate flooring throughout. Bedroom with two mirrored closets with organizers and walkout to a sheltered balcony with upgraded flooring and LED lighting. Bath with deep soaker tub.Separate ensuite laundry room. Parking near the elevator and same-floor locker included.Resort-style amenities: rooftop pool, jacuzzi, BBQs, gym, sauna, dog spa, party room, bar lounge and games room. Beside a park and playground; 10-minute walk to Lawrence West Subway,minutes to Lawrence Plaza, Yorkdale, Costco and highways.
Full Property Details
Interior
Bedrooms
1
Total Bedrooms
1
Washrooms
1
Square Footage
500-599 sqft
Basement
None
Heating Source
Gas
Heating Fuel
Forced Air
Air Conditioning
Central Air
Family Room
No
Kitchens
1
Total Kitchens
1
Fireplace Features
No
Bedrooms
1
Total Bedrooms
1
Washrooms
1
Square Footage
500-599 sqft
Basement
None
Heating Source
Gas
Heating Fuel
Forced Air
Air Conditioning
Central Air
Family Room
No
Kitchens
1
Total Kitchens
1
Fireplace Features
No
Exterior
Driveway
Underground
Pool
Outdoor Pool
Parking Spaces
1
Total Parking Spaces
1.00
Parking Description
Underground
Garage Spaces
1
Zoning
Residential Condominium
Balcony
Enclosed
Driveway
Underground
Pool
Outdoor Pool
Parking Spaces
1
Total Parking Spaces
1.00
Parking Description
Underground
Garage Spaces
1
Zoning
Residential Condominium
Balcony
Enclosed
Building Description
Style
Apartment
Home Type
Condo
Subtype
Condo Apt
Year Built
6-10
Property Orientation
North West
Exterior Finish
Brick,Stone
Possession Date
No Data
Locker
Owned
Style
Apartment
Home Type
Condo
Subtype
Condo Apt
Year Built
6-10
Property Orientation
North West
Exterior Finish
Brick,Stone
Possession Date
No Data
Locker
Owned
Community
Community
Yorkdale-Glen Park
Community
Yorkdale-Glen Park
Taxes & Fees
Taxes
$2,171.49 /yr
Tax Year
2026
Occupancy
Owner
Maintenance Fee
$628.80/mo
Cable TV
Included
Common Elements
Included
Heating
Included
Parking
Included
Water
Included
Building Insurance
Included
Taxes
$2,171.49 /yr
Tax Year
2026
Occupancy
Owner
Maintenance Fee
$628.80/mo
Cable TV
Included
Common Elements
Included
Heating
Included
Parking
Included
Water
Included
Building Insurance
Included
Other
Pets
Yes-with Restrictions
Pets
Yes-with Restrictions
Room Types
Bathroom
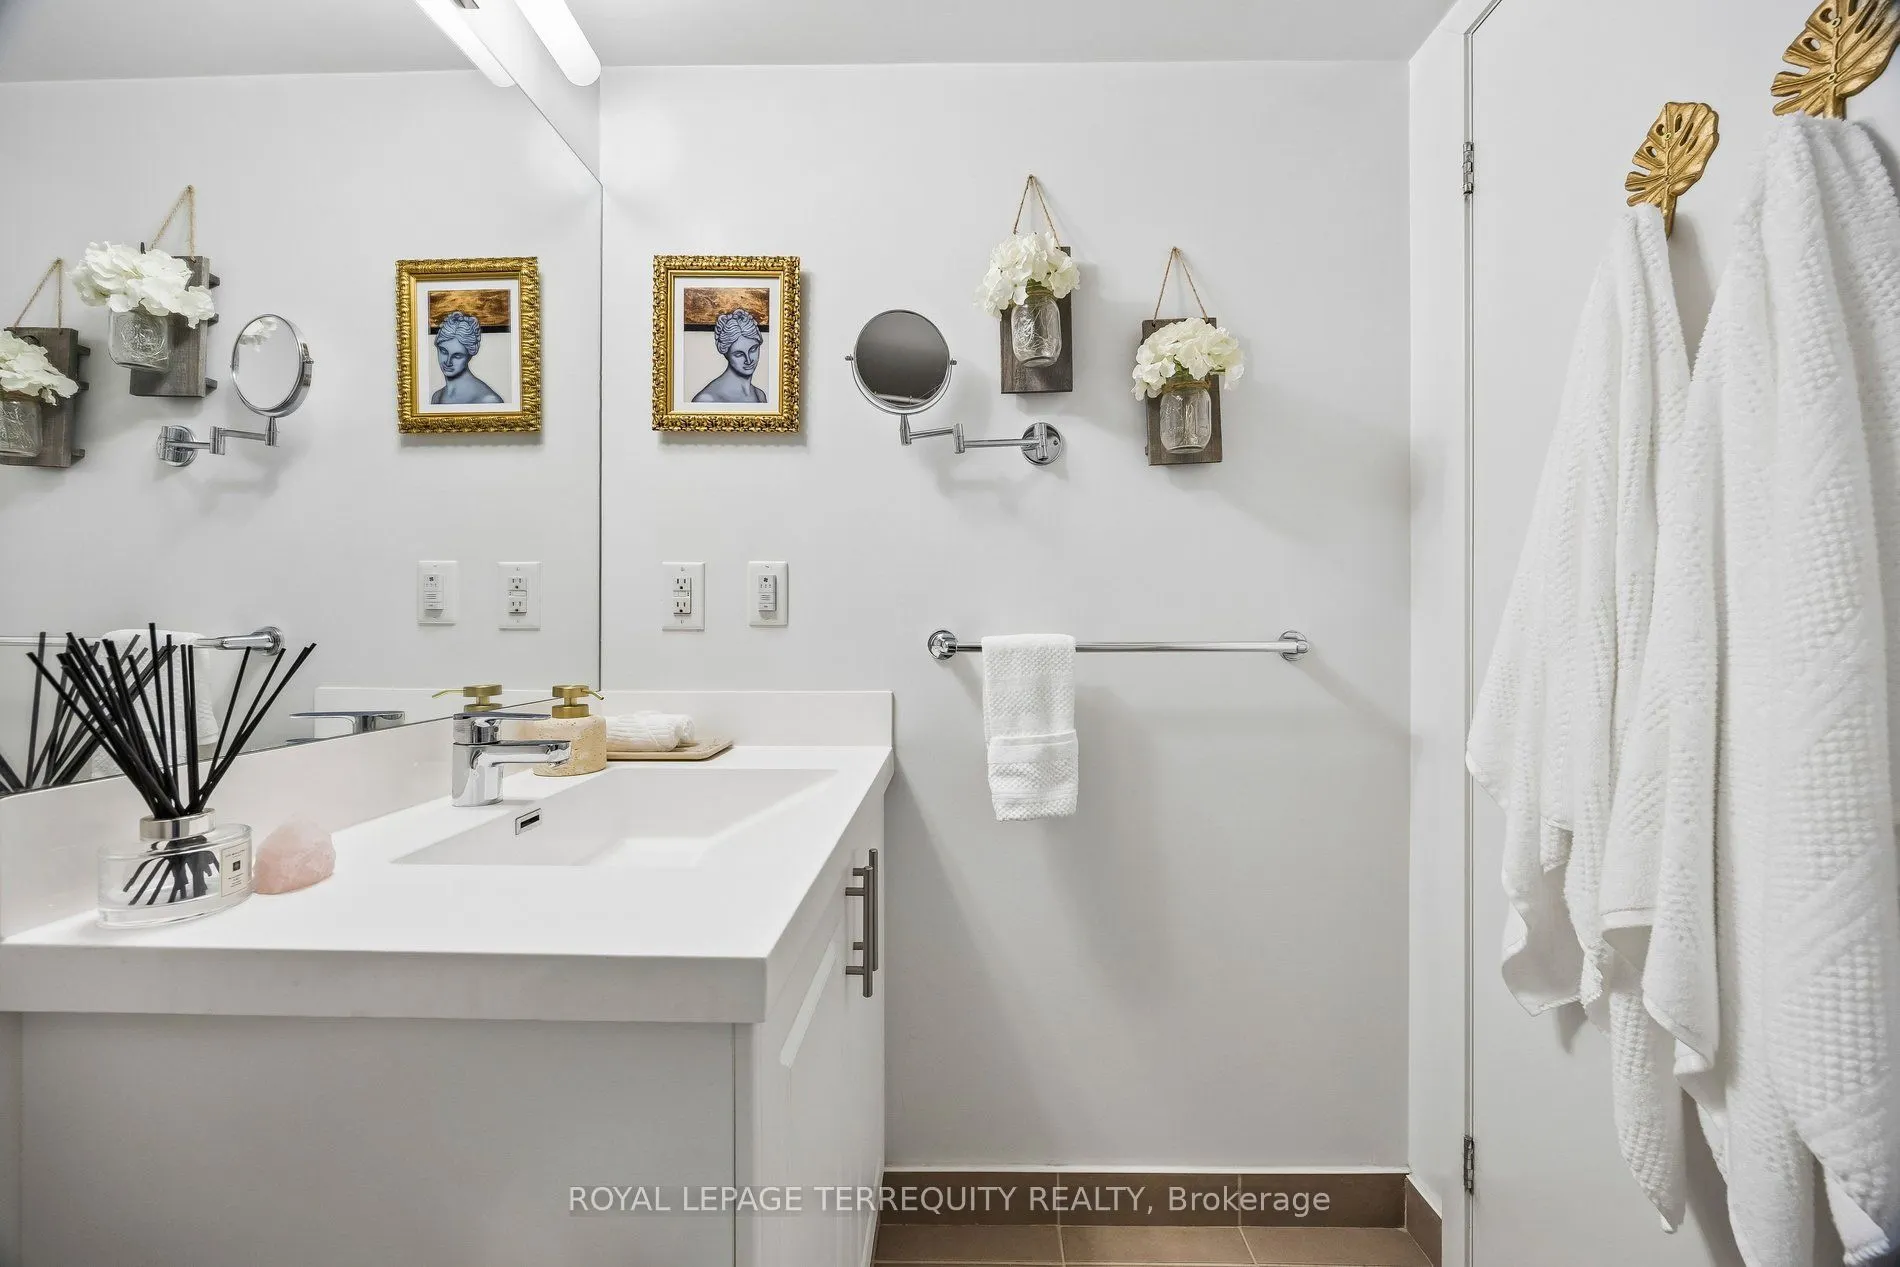
Ceramic Floor, Soaking Tub, 4 Pc Bath
Dimensions 8.66 x 4.92 feet
42.61 sqft
Bedroom
Laminate, Mirrored Closet, W/O To Balcony
Dimensions 12.83 x 8.99 feet
115.34 sqft
Dining Room
Laminate, Open Concept, Combined w/Kitchen
Dimensions 12.01 x 10.99 feet
131.99 sqft
Foyer
Laminate, Walk Through, Mirrored Closet
Dimensions 7.84 x 5.68 feet
44.53 sqft
Kitchen
Laminate, Granite Counters, Backsplash
Dimensions 12.01 x 10.99 feet
131.99 sqft
Laundry
Ceramic Floor, Separate Room
Dimensions 5.41 x 3.58 feet
19.37 sqft
Living Room
Laminate, Open Concept, Overlooks Dining
Dimensions 11.25 x 10.99 feet
123.64 sqft
Similar Properties(No results)
Mortgage Calculator
Calculate your estimated monthly mortgage payment
Price
$399,000
$
%
%
Total cost of mortgage
$0
Monthly payment
By clicking Save, we will calculate your estimated mortgage for all properties using the saved values (down payment percentage, interest rate, and amortization).
The accuracy and applicability of this calculator are not guaranteed.