Sign In or Create a Free Account to see full details of this property
Key Facts
Key facts for 115 Antibes Drive #702
Property Type
Condo, Apartment
Parking
Private,Underground 1 garage, 1 parking
MLS #
C13034610
Size
1200-1399 sqft
Basement
None
Listed on
2026-04-23
Lot size
-
Tax
$2,247.18 /yr
Days on Market
173
Approximate Age
-
Maintenance Fee
$949.07/mo
Common Elements, Par...
Description
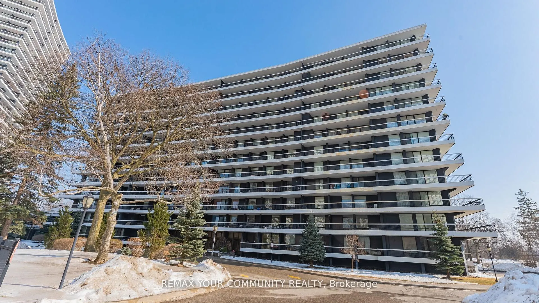
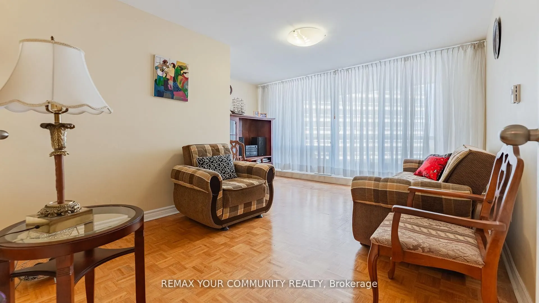
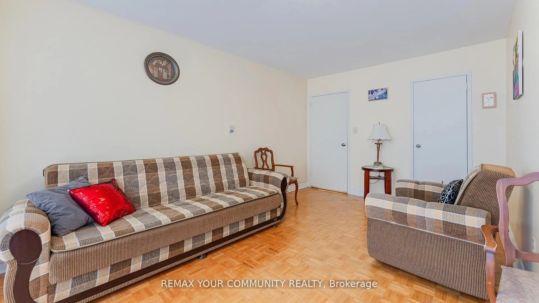
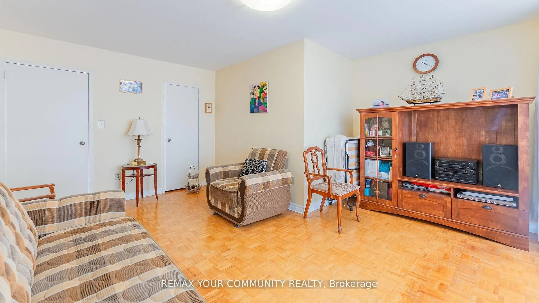
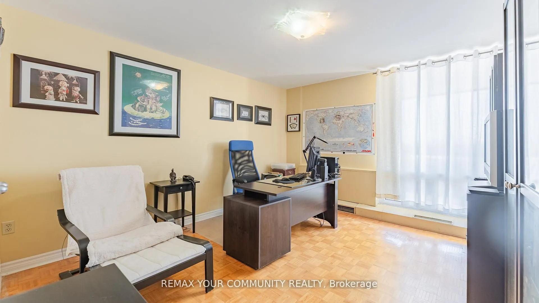
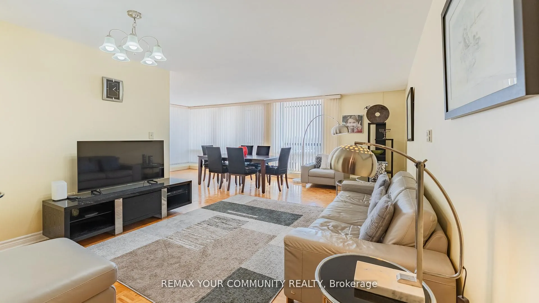
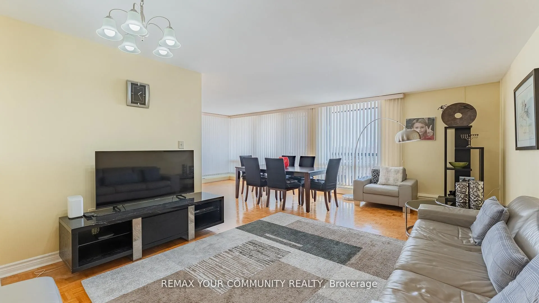
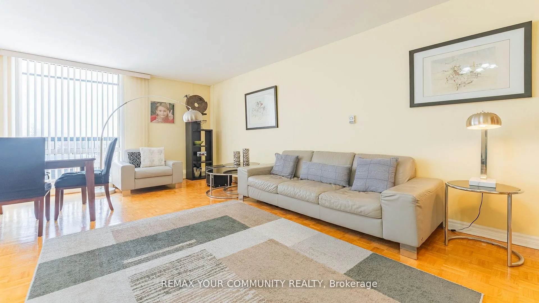
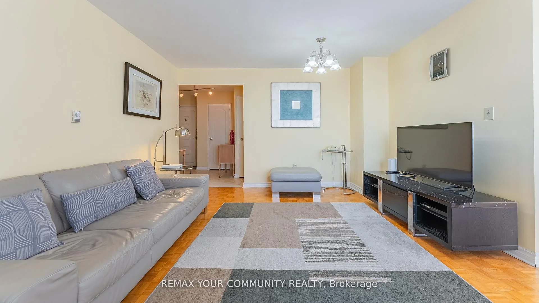
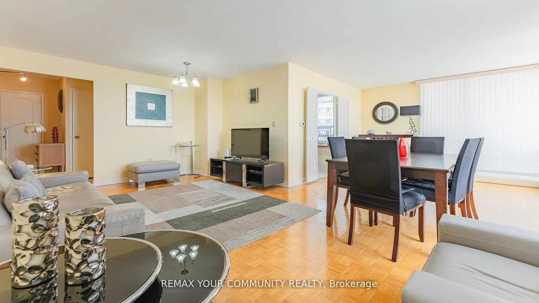
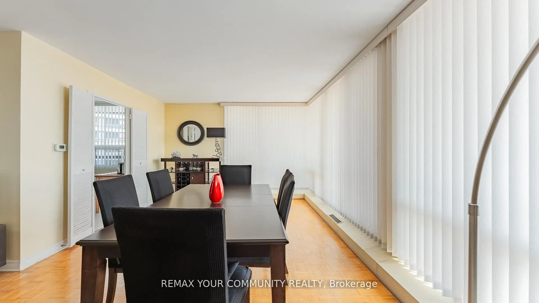
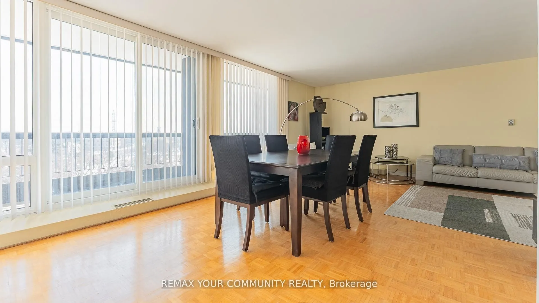
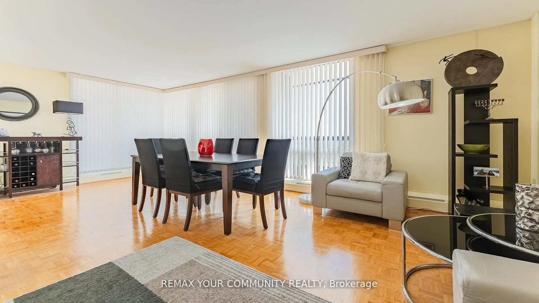
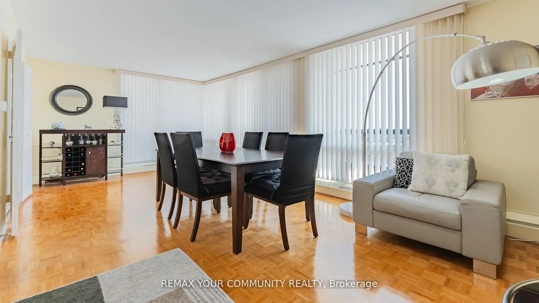
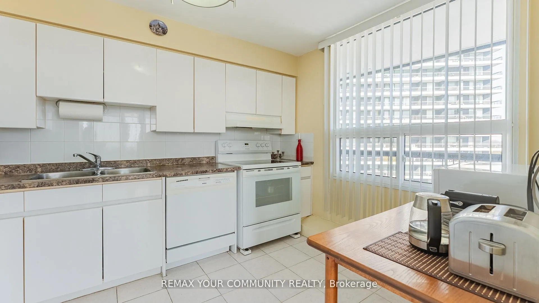
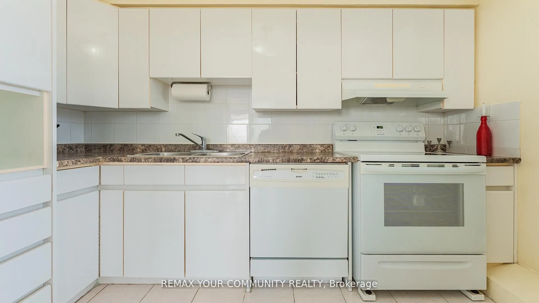
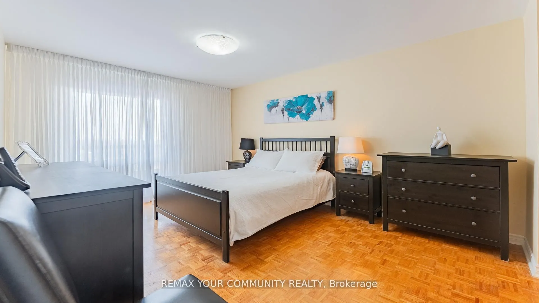
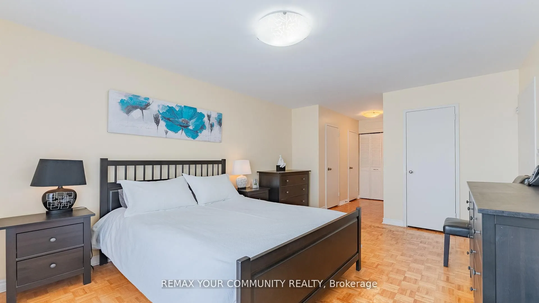
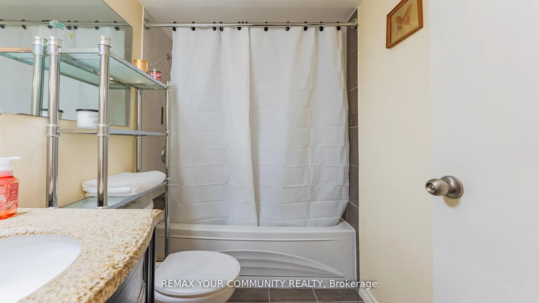
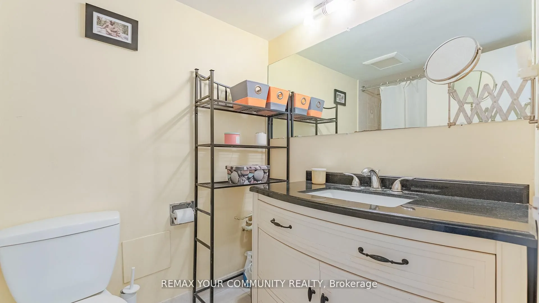
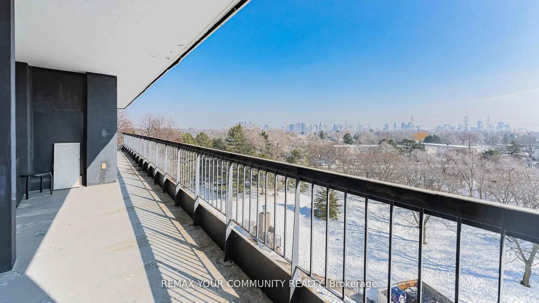
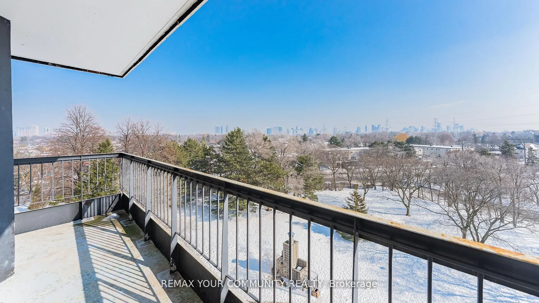
Welcome to this spacious and bright 3-bedroom, 2 full bathroom corner suite offering close to 1,300 sq. ft. of well-designed living space in a quiet building with huge wrap around balcony. The open-concept layout is filled with natural light with floor-to-ceiling windows that showcase unobstructed c...ity views. The functional kitchen features an eat-in breakfast area and ample storage, making it perfect for everyday living . The primary bedroom includes a private ensuite bath and multiple closets , while two additional bedrooms provide flexibility for family, guests, or a home office. Move-in ready and well maintained, this unit offers a fantastic opportunity to personalise and update to your own taste over time. one parking space and one locker is included for everyday convenience. Located in a prime area with TTC at your door and quick access to major highways, you're steps to the community centre, parks, bike trails, grocery stores, schools, and shopping. The building is known for its beautifully landscaped grounds, strong sense of community, and solid management. An exceptional value per square foot in a location that truly delivers on lifestyle and convenience.
Full Property Details
Interior
Bedrooms
3
Total Bedrooms
3
Washrooms
2
Square Footage
1200-1399 sqft
Basement
None
Heating Source
Electric
Heating Fuel
Forced Air
Air Conditioning
Central Air
Family Room
No
Kitchens
1
Total Kitchens
1
Fireplace Features
No
Bedrooms
3
Total Bedrooms
3
Washrooms
2
Square Footage
1200-1399 sqft
Basement
None
Heating Source
Electric
Heating Fuel
Forced Air
Air Conditioning
Central Air
Family Room
No
Kitchens
1
Total Kitchens
1
Fireplace Features
No
Exterior
Driveway
Private,Underground
Parking Spaces
1
Total Parking Spaces
1.00
Parking Description
Private,Underground
Garage Spaces
1
Balcony
Open
Driveway
Private,Underground
Parking Spaces
1
Total Parking Spaces
1.00
Parking Description
Private,Underground
Garage Spaces
1
Balcony
Open
Building Description
Style
Apartment
Home Type
Condo
Subtype
Condo Apt
Property Orientation
South East
Exterior Finish
Concrete
Possession Date
No Data
Locker
Exclusive
Style
Apartment
Home Type
Condo
Subtype
Condo Apt
Property Orientation
South East
Exterior Finish
Concrete
Possession Date
No Data
Locker
Exclusive
Community
Community
Westminster-Branson
Community
Westminster-Branson
Taxes & Fees
Taxes
$2,247.18 /yr
Tax Year
2025
Maintenance Fee
$949.07/mo
Common Elements
Included
Parking
Included
Water
Included
Taxes
Included
Building Insurance
Included
Taxes
$2,247.18 /yr
Tax Year
2025
Maintenance Fee
$949.07/mo
Common Elements
Included
Parking
Included
Water
Included
Taxes
Included
Building Insurance
Included
Other
Pets
Yes-with Restrictions
Pets
Yes-with Restrictions
Room Types
Bedroom 2
Parquet, Closet, W/O To Balcony
Dimensions 12.66 x 11.09 feet
140.4 sqft
Bedroom 3
Parquet, Closet
Dimensions 14.4 x 13.85 feet
199.44 sqft
Dining Room
Parquet, Combined w/Living, W/O To Balcony
Dimensions 22.93 x 20.08 feet
460.43 sqft
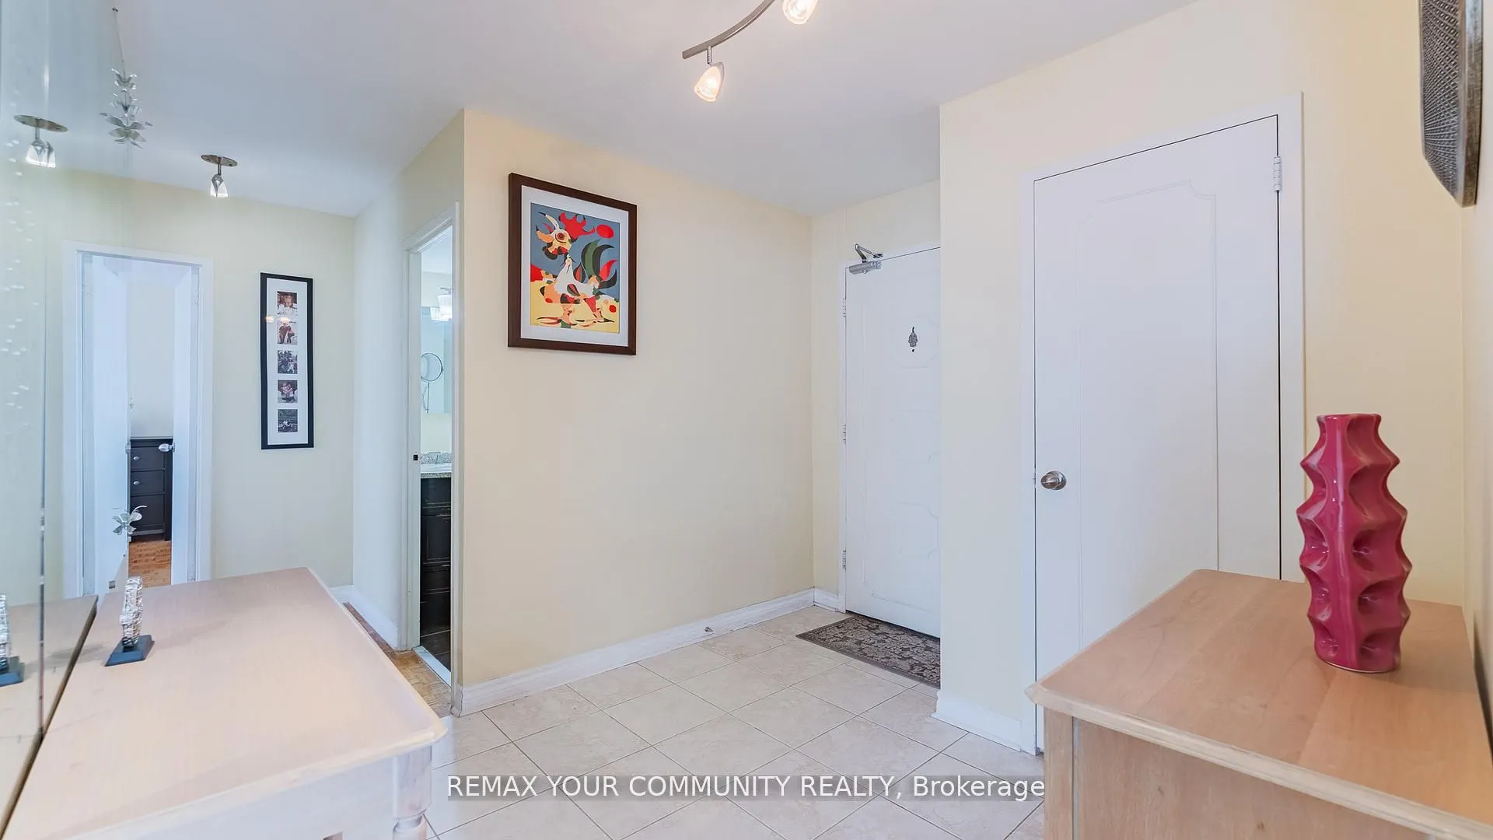
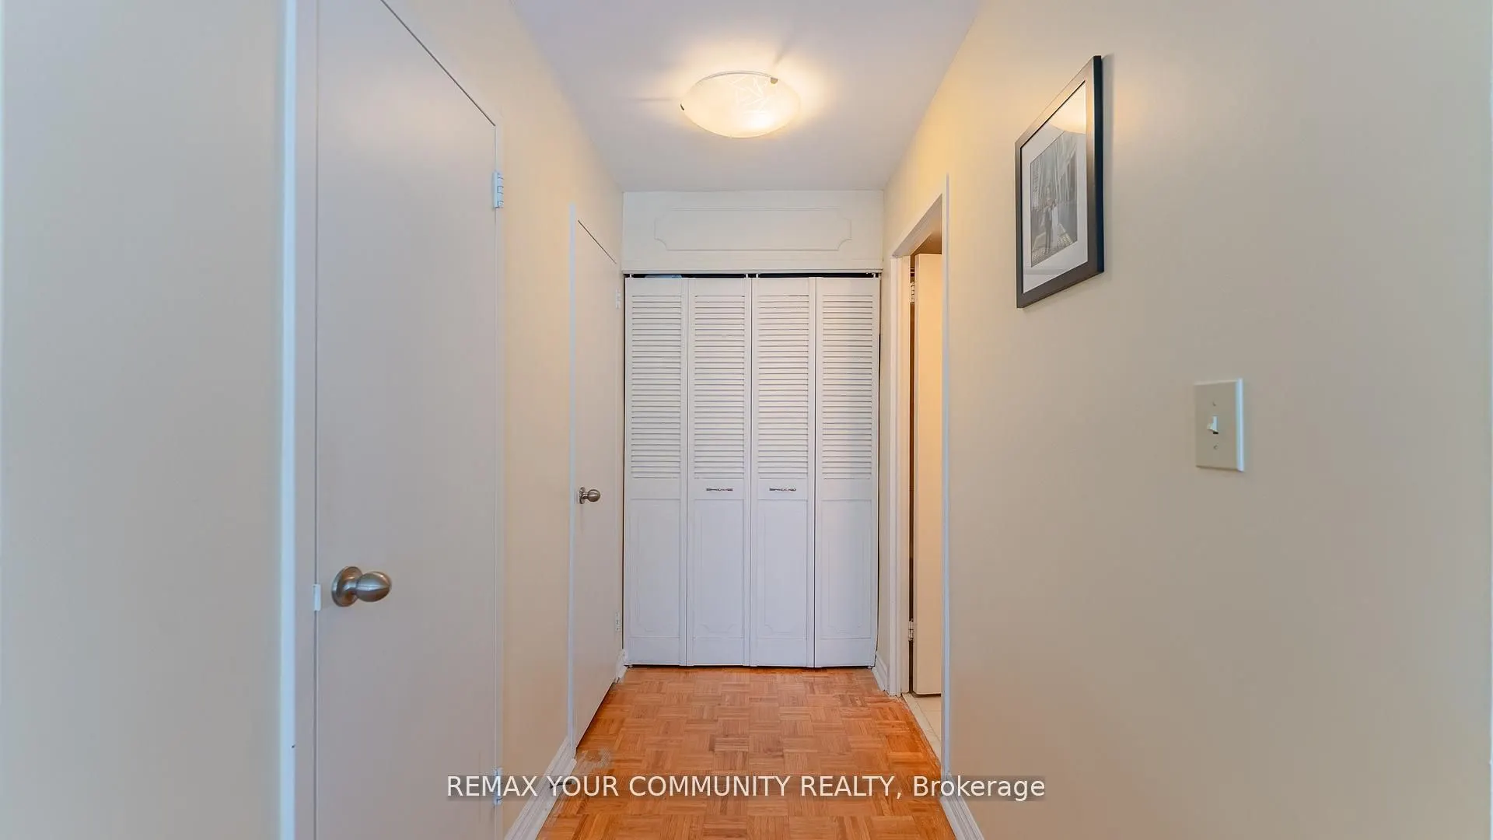
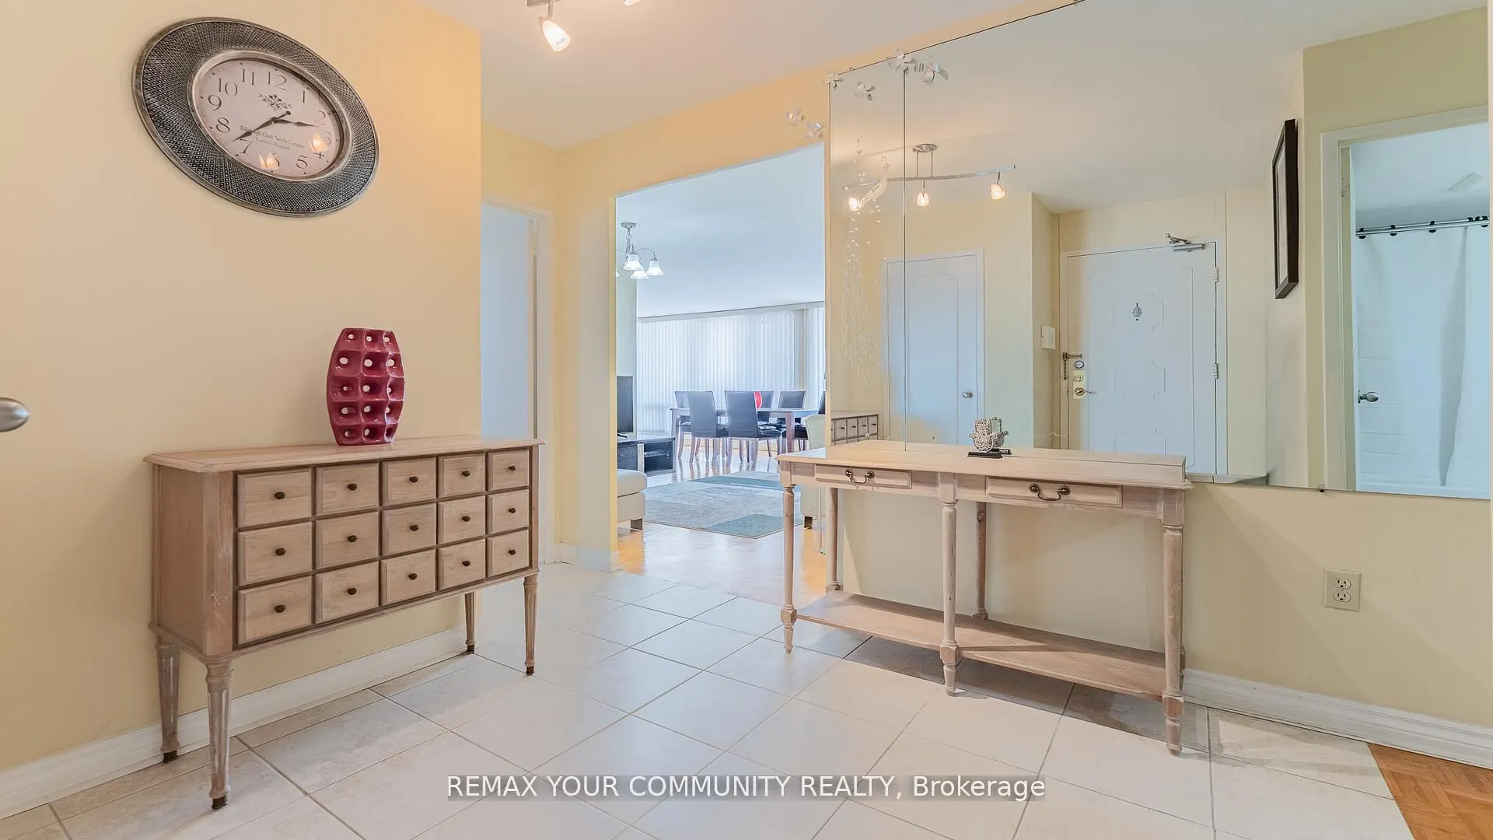
Foyer
Parquet, Closet
Dimensions 16.4 x 9.32 feet
152.85 sqft
Kitchen
Ceramic Floor, Large Window
Dimensions 10.66 x 8.43 feet
89.86 sqft
Living Room
Parquet, Window Floor to Ceiling, Combined w/Dining