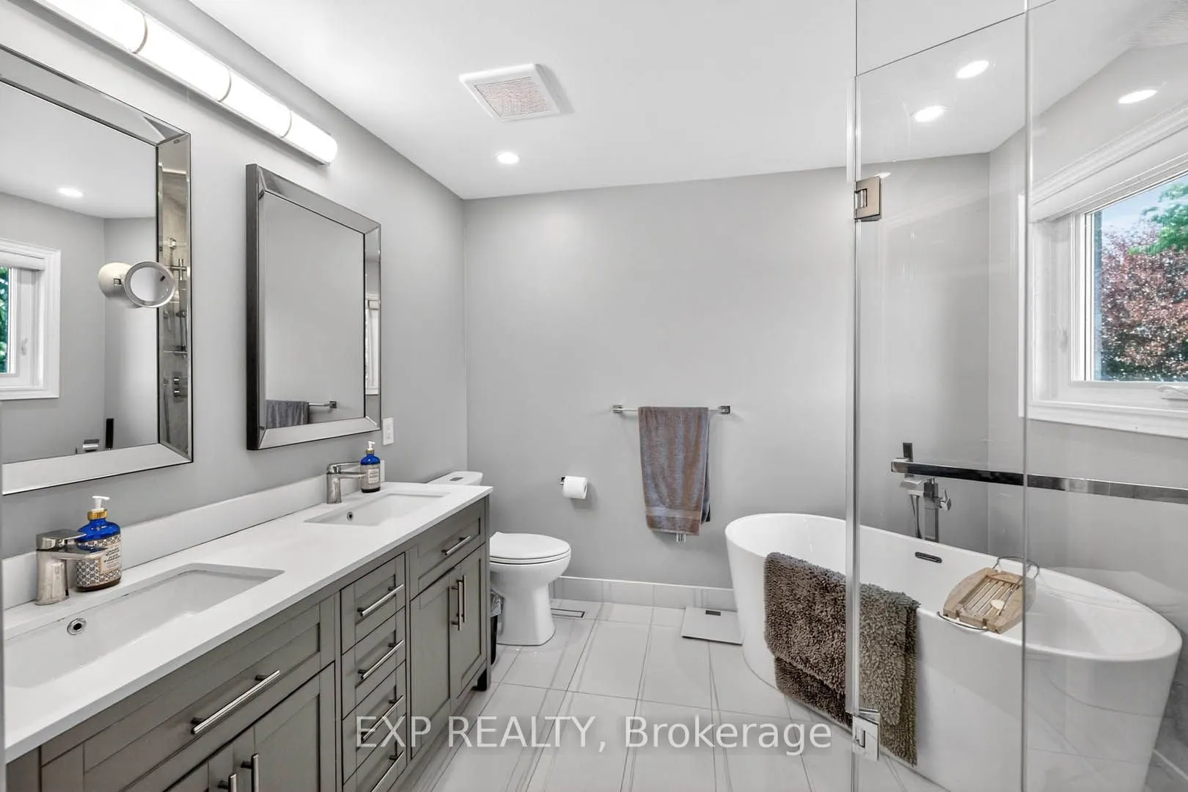
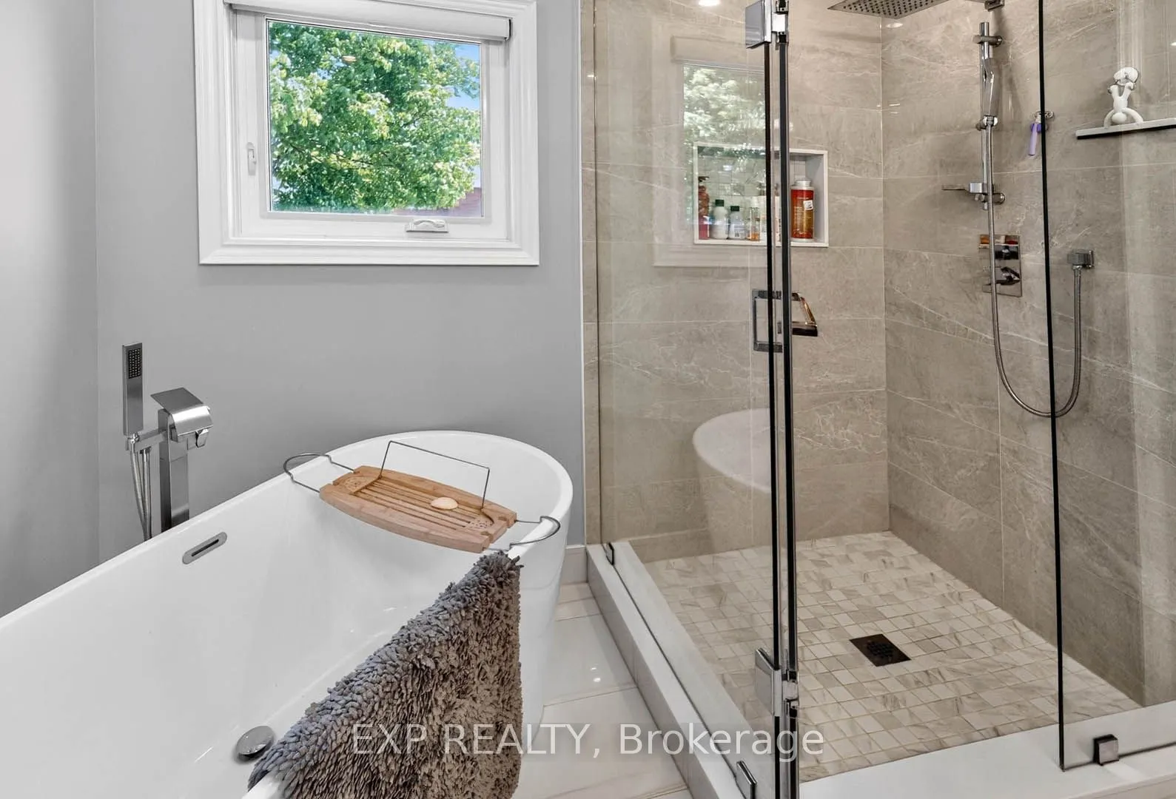
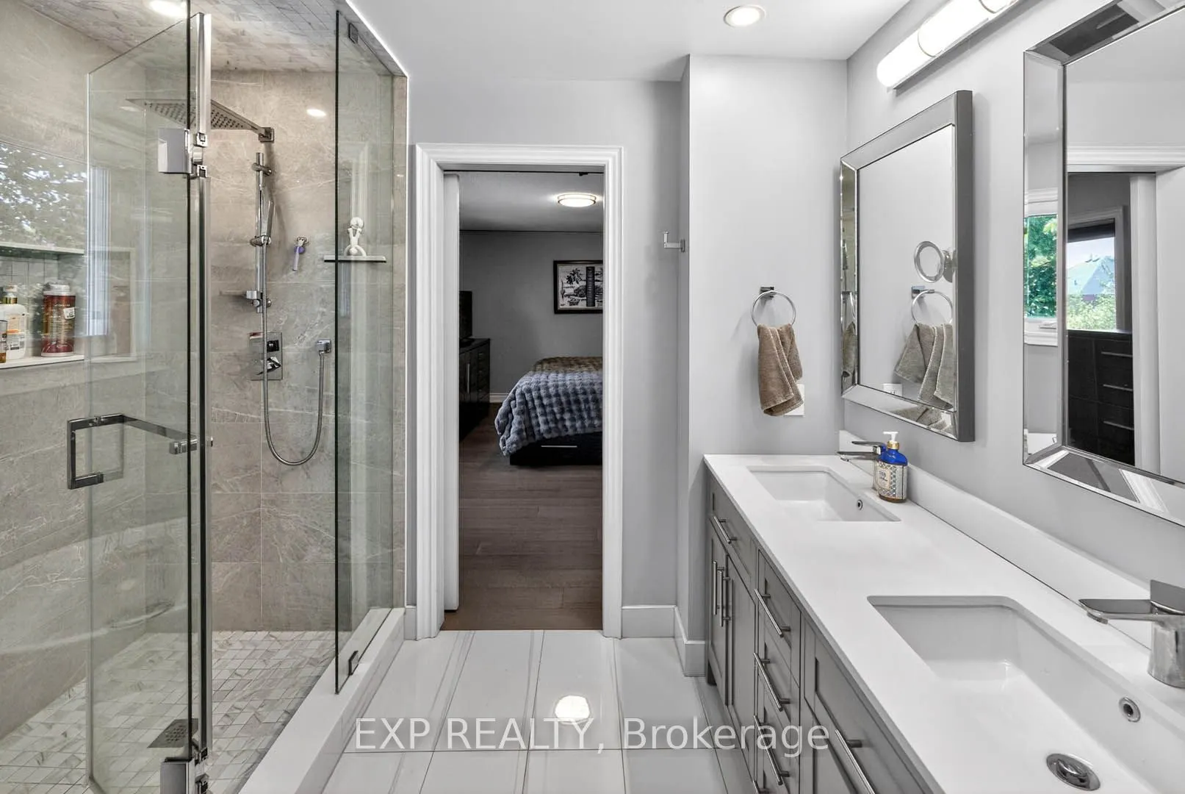
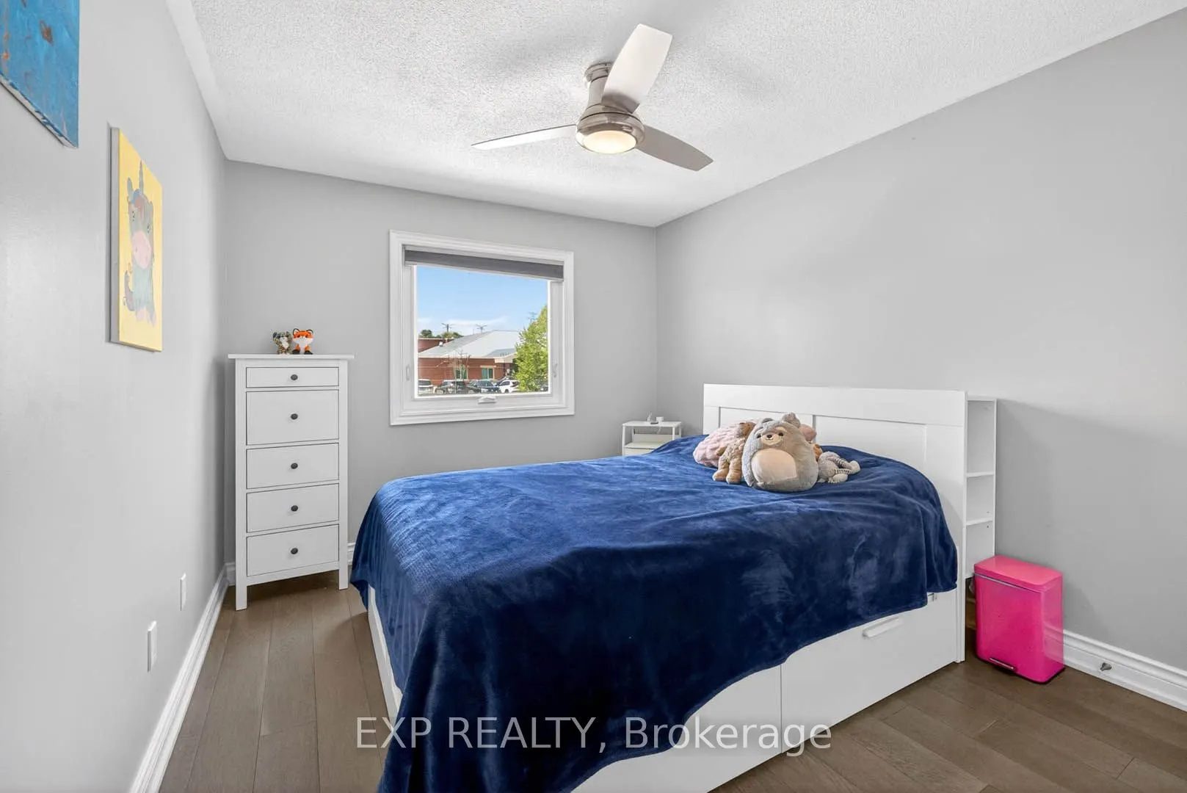
Sign In or Create a Free Account to see full details of this property
Key Facts
Key facts for 2345 Southcott Road
Property Type
House, 2-Storey
Parking
Attached 2 garage, 2 parking
MLS #
E13593694
Size
1500-2000 sqft
Basement
Finished,Full
Listed on
2026-07-22
Lot size
44 x 114.5
Tax
$7,845 /yr
Days on Market
83
Approximate Age
16-30
Maintenance Fee
-
Description
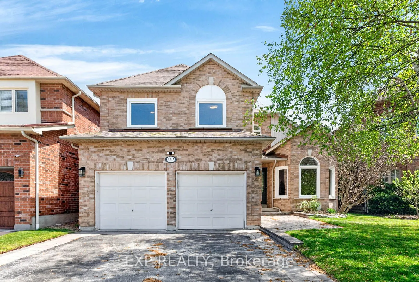
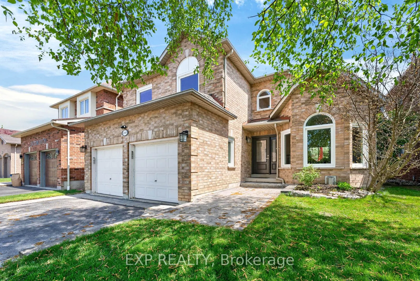
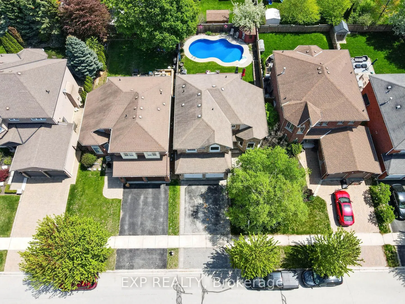
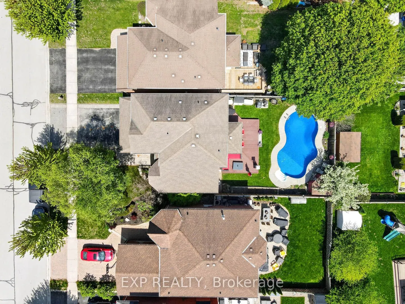
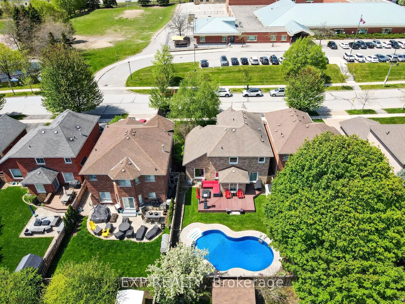
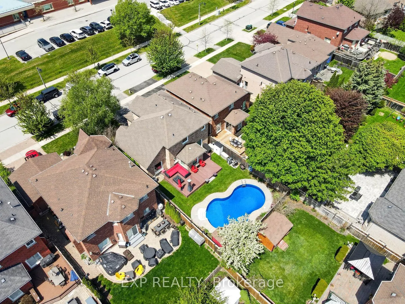
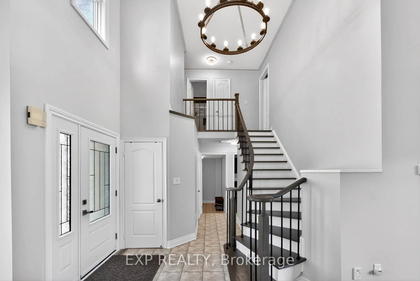
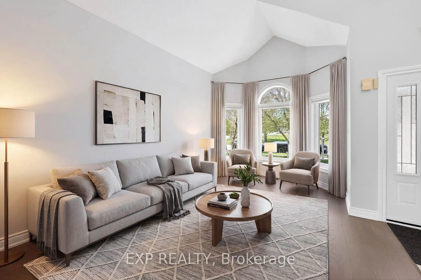
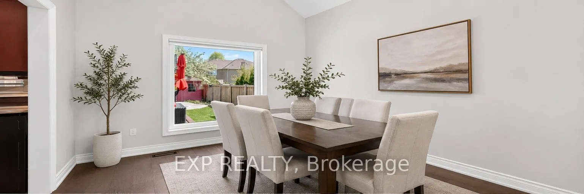
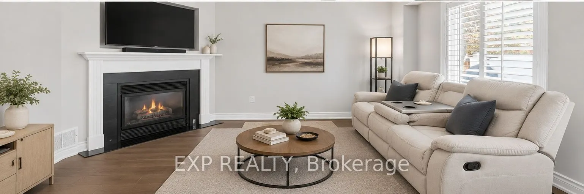
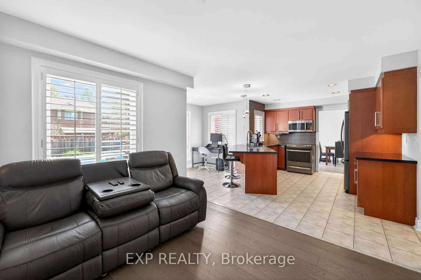
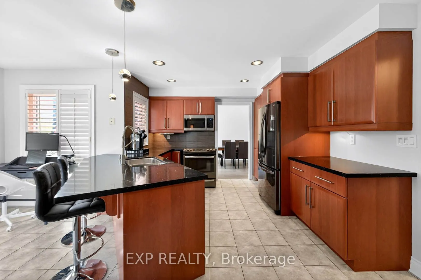
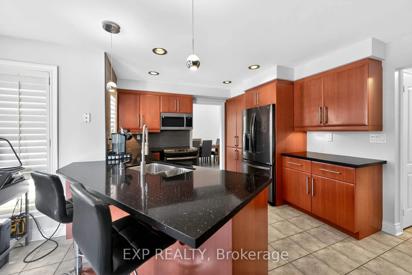
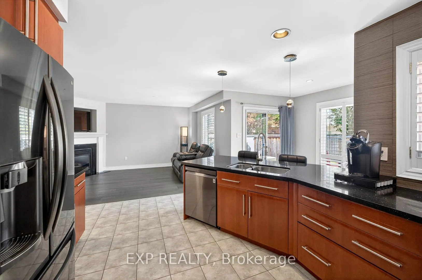
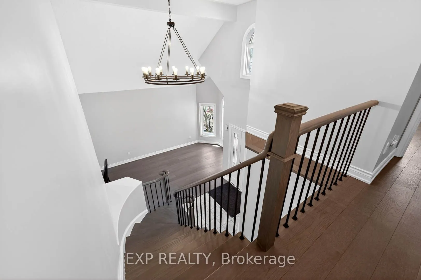
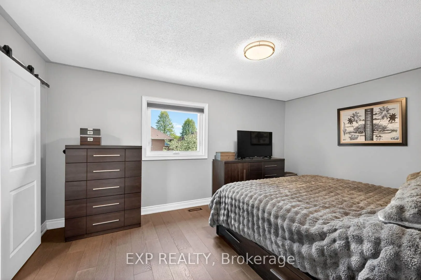
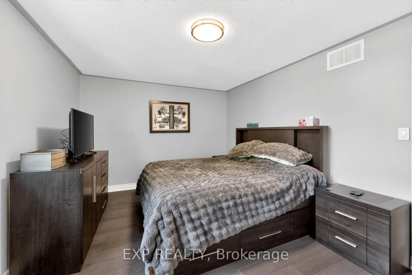
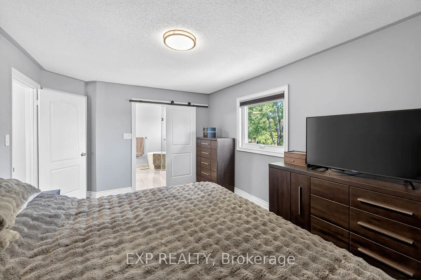
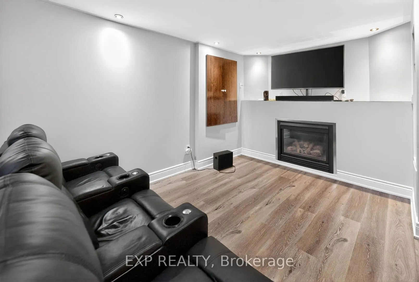
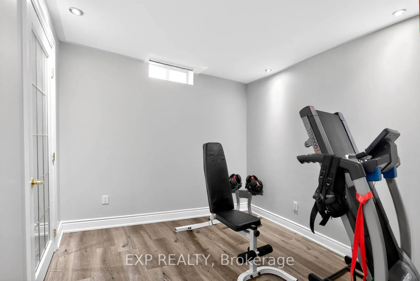
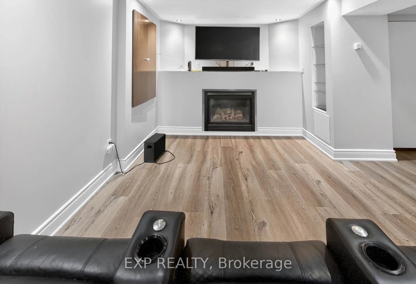
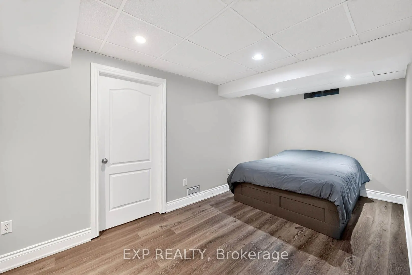
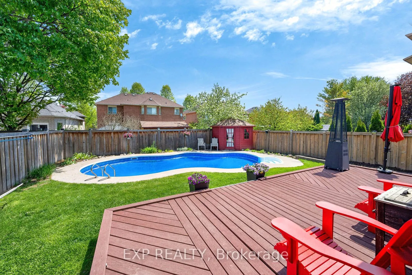
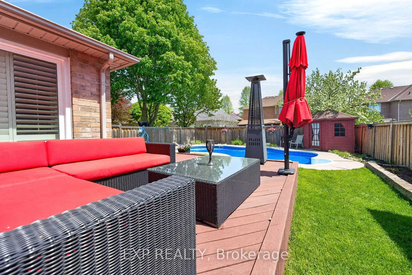
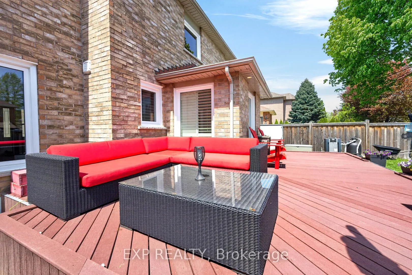
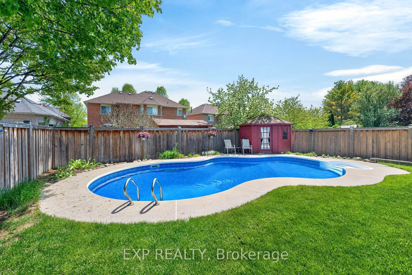
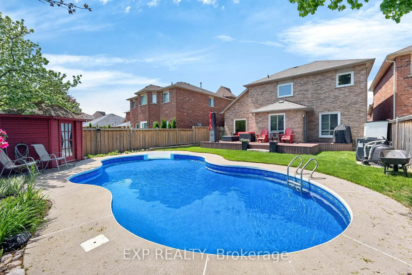
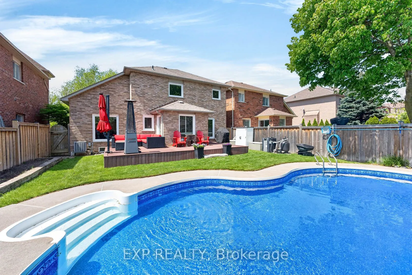
Nestled in the highly sought-after Brock Ridge community of Pickering, this beautiful detached home offers the perfect blend of comfort, privacy, and family living. One of the most unique features of this neighbourhood is its exclusive layout with only one entrance and one exit, creating a quiet, lo...w-traffic atmosphere ideal for families. This well-maintained home features 3 spacious bedrooms and 3 washrooms, along with a versatile basement bedroom that is perfect for an in-law suite, nanny quarters, or potential rental opportunity. The basement is also roughed in for an additional washroom. The main floor showcases elegant hardwood flooring throughout, while the updated kitchen boasts quartz countertops and stainless steel appliances. Step outside to your own backyard oasis featuring a stunning bromine pool and generous sundeck - perfect for entertaining or relaxing all summer long. Major pool updates include a new liner (2023), filter (2023), heater (2020), and pump (2026). Additional big-ticket upgrades include the furnace (2020), A/C unit (2020), and windows (2024), offering peace of mind for years to come. A rare opportunity to own a move-in-ready home in one of Pickering's most desirable family-friendly communities.
Full Property Details
Interior
Bedrooms
3
Bedrooms Plus
1
Total Bedrooms
4
Washrooms
3
Square Footage
1500-2000 sqft
Basement
Finished,Full
Heating Source
Gas
Heating Fuel
Forced Air
Air Conditioning
Central Air
Family Room
Yes
Kitchens
1
Total Kitchens
1
Fireplace Features
Yes
Bedrooms
3
Bedrooms Plus
1
Total Bedrooms
4
Washrooms
3
Square Footage
1500-2000 sqft
Basement
Finished,Full
Heating Source
Gas
Heating Fuel
Forced Air
Air Conditioning
Central Air
Family Room
Yes
Kitchens
1
Total Kitchens
1
Fireplace Features
Yes
Exterior
Depth
114.5
Front
44.29
Driveway
Private Double
Lot Size
44 x 114.5 ft
Pool
Inground
Parking Spaces
2
Total Parking Spaces
4.00
Parking Description
Attached
Garage Spaces
2
Zoning
Residential
Depth
114.5
Front
44.29
Driveway
Private Double
Lot Size
44 x 114.5 ft
Pool
Inground
Parking Spaces
2
Total Parking Spaces
4.00
Parking Description
Attached
Garage Spaces
2
Zoning
Residential
Building Description
Style
2-Storey
Home Type
House
Subtype
Detached
Year Built
16-30
Property Orientation
East
Exterior Finish
Brick
Sewers
Sewers
Water Supply
Municipal
Possession Date
No Data
Style
2-Storey
Home Type
House
Subtype
Detached
Year Built
16-30
Property Orientation
East
Exterior Finish
Brick
Sewers
Sewers
Water Supply
Municipal
Possession Date
No Data
Community
Community
Brock Ridge
Community
Brock Ridge
Taxes & Fees
Taxes
$7,845 /yr
Tax Year
2025
Taxes
$7,845 /yr
Tax Year
2025
Room Types
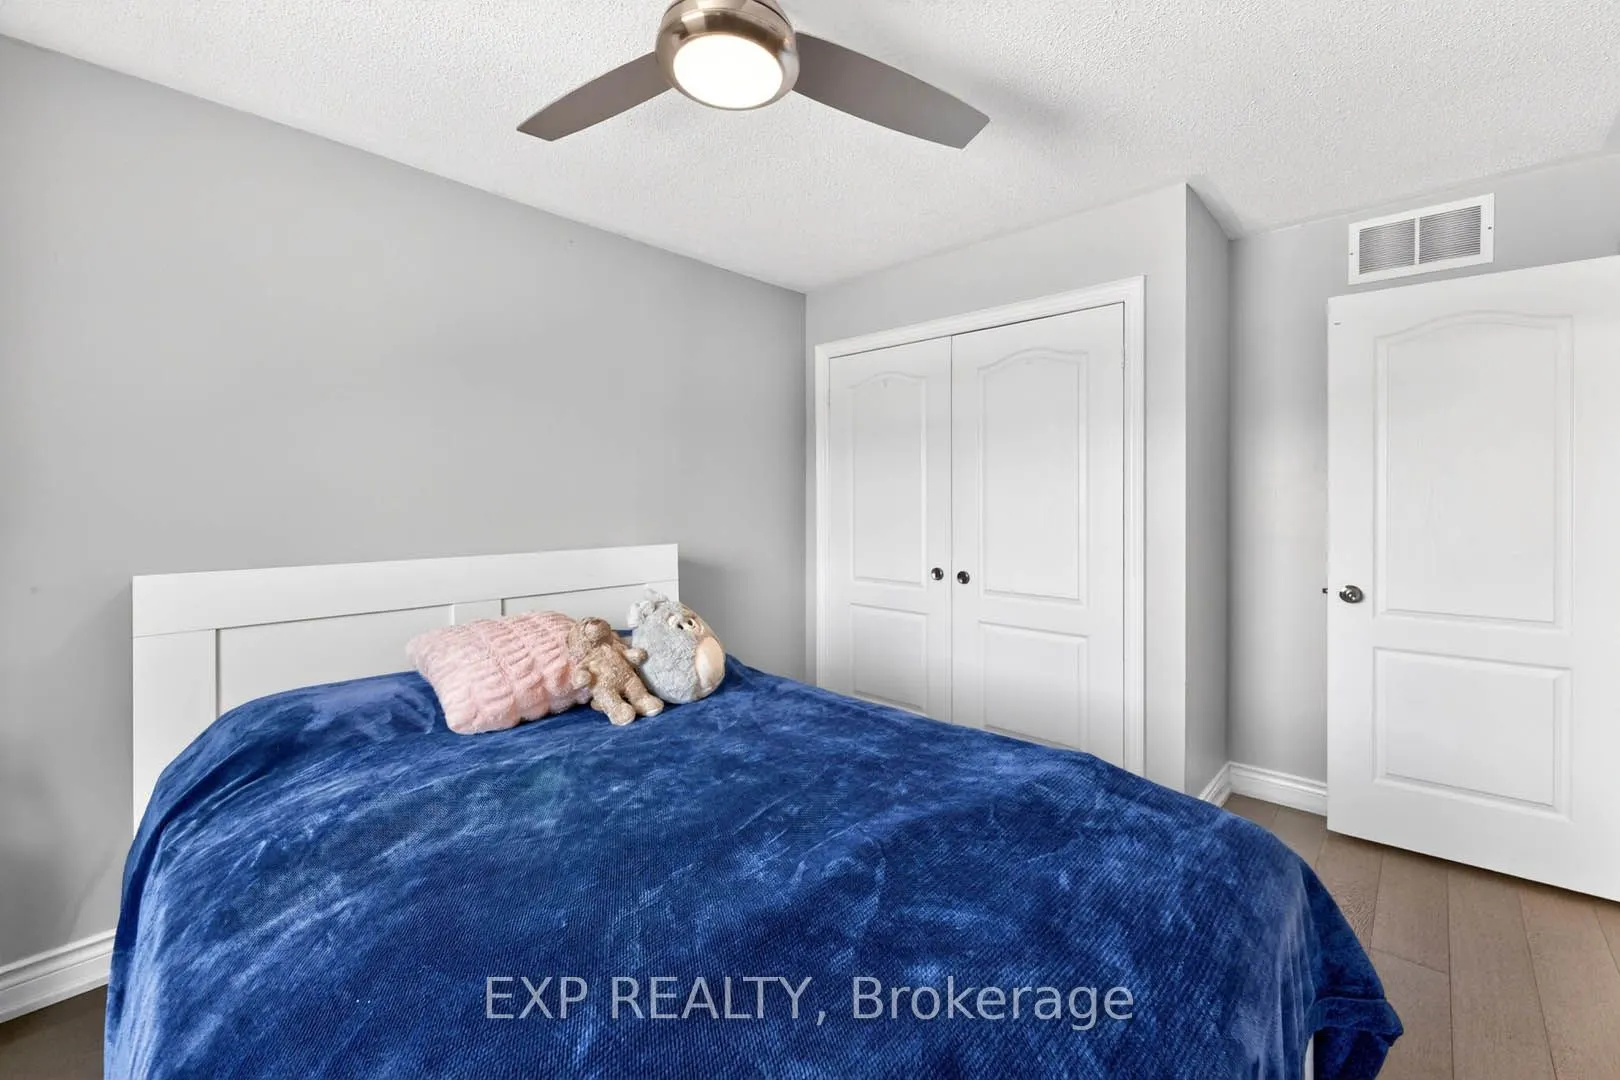
Bedroom 2
Hardwood Floor, Closet, Large Window
Dimensions 14.04 x 10.04 feet
140.96 sqft
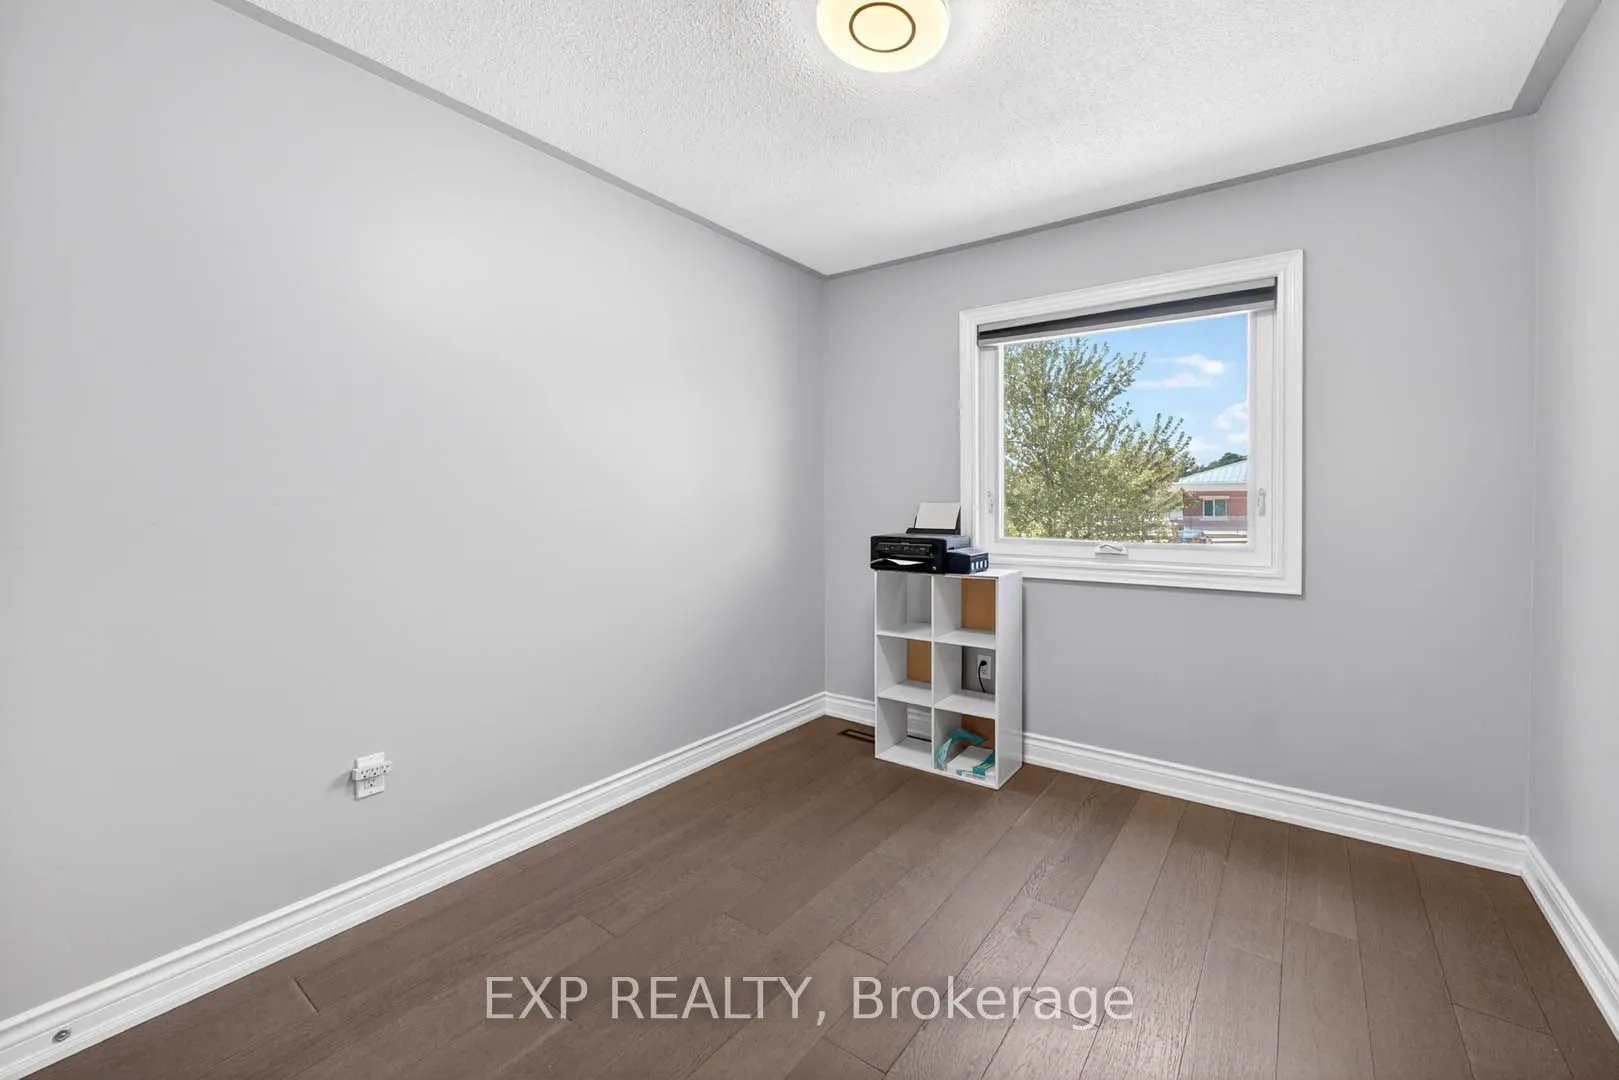
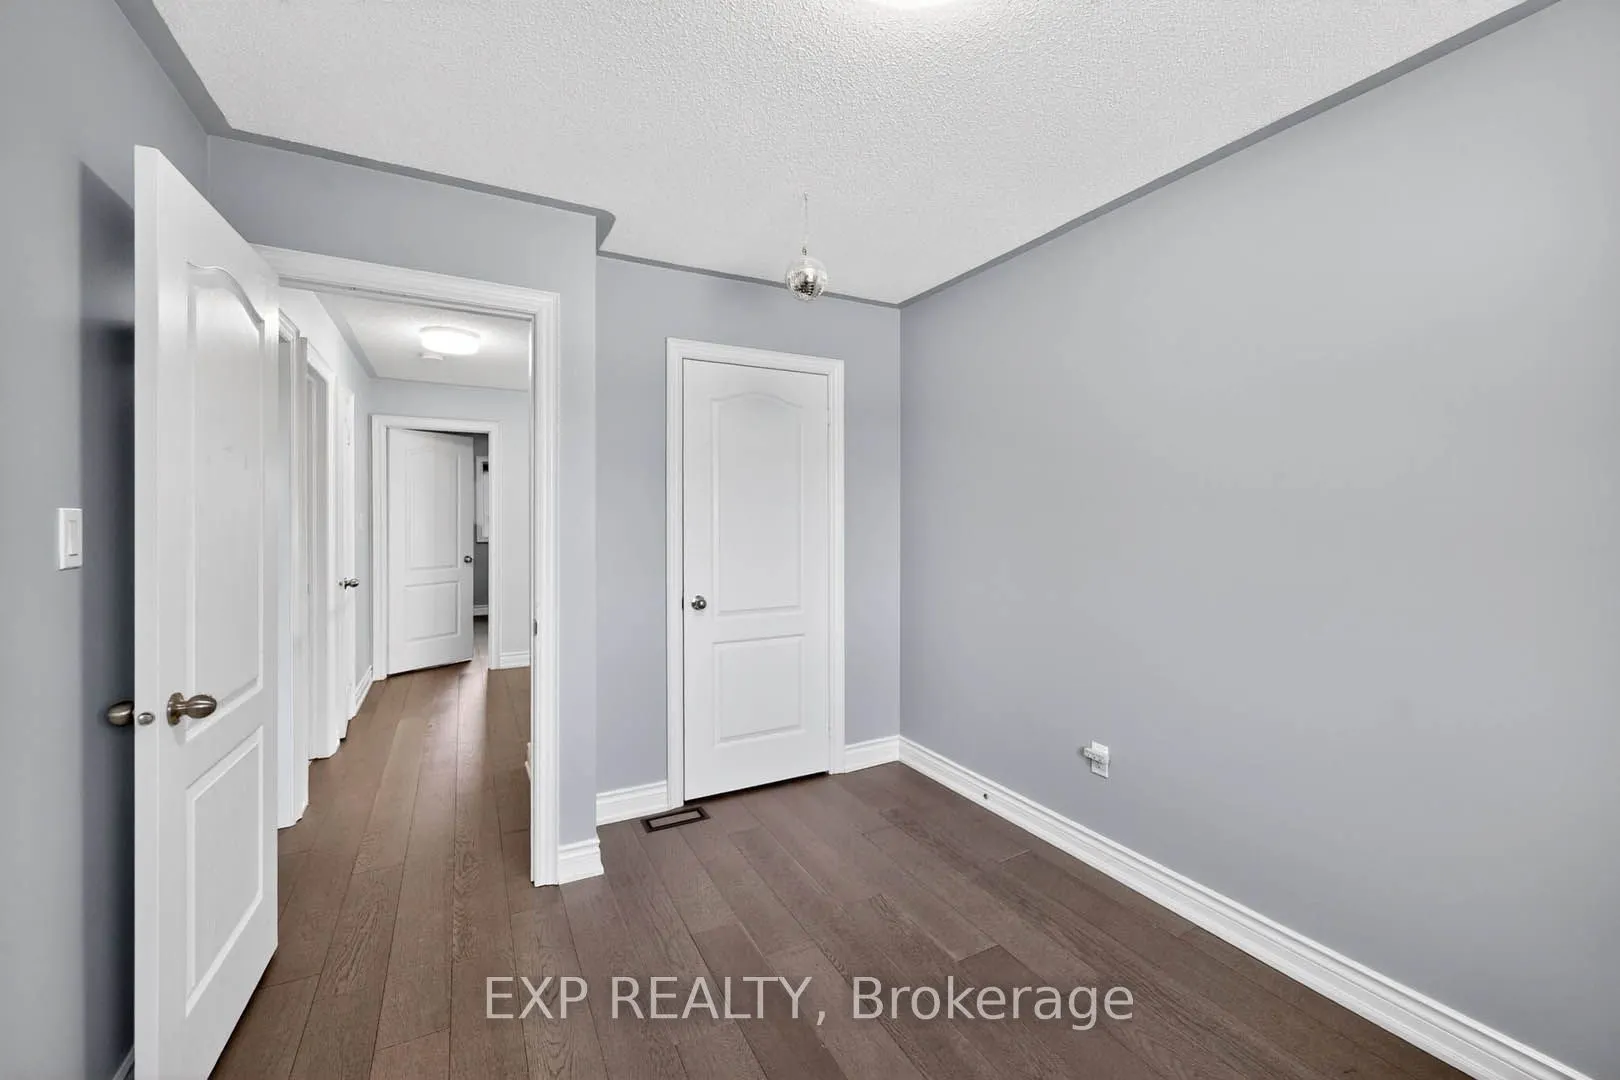
Bedroom 3
Hardwood Floor, Closet, Large Window
Dimensions 11.68 x 9.12 feet
106.52 sqft
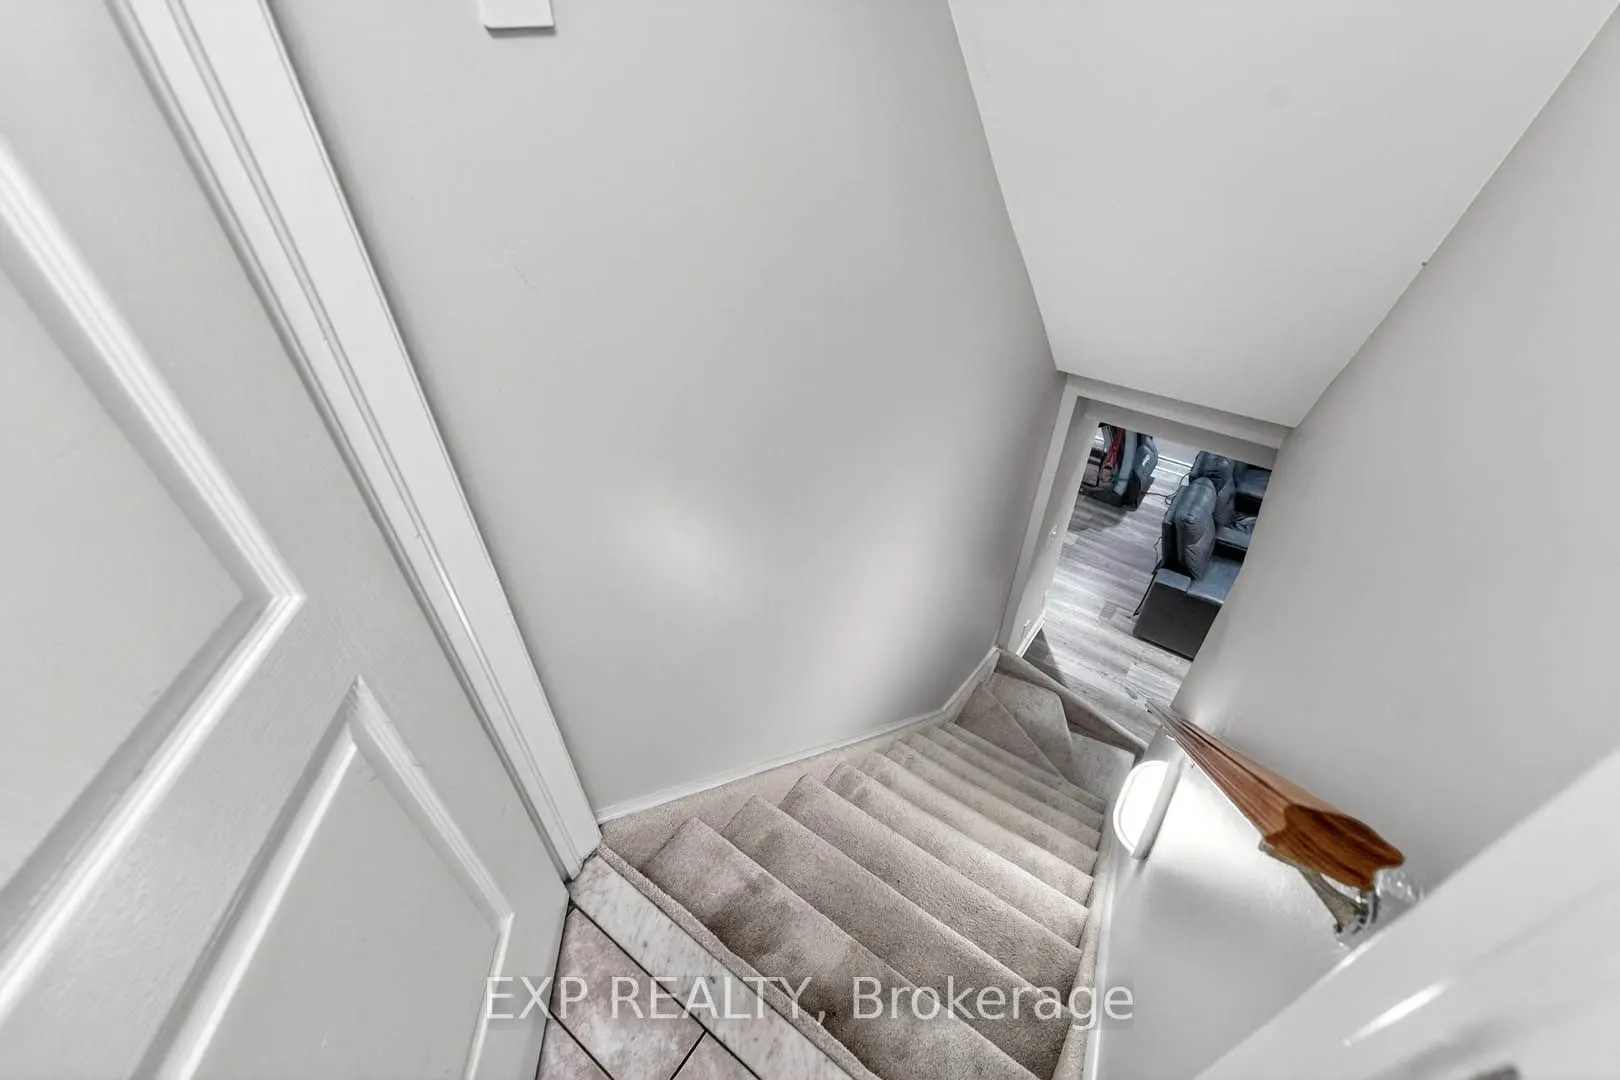
Bedroom 4
Laminate, Pot Lights, Closet
Dimensions 17.81 x 13.32 feet
237.23 sqft
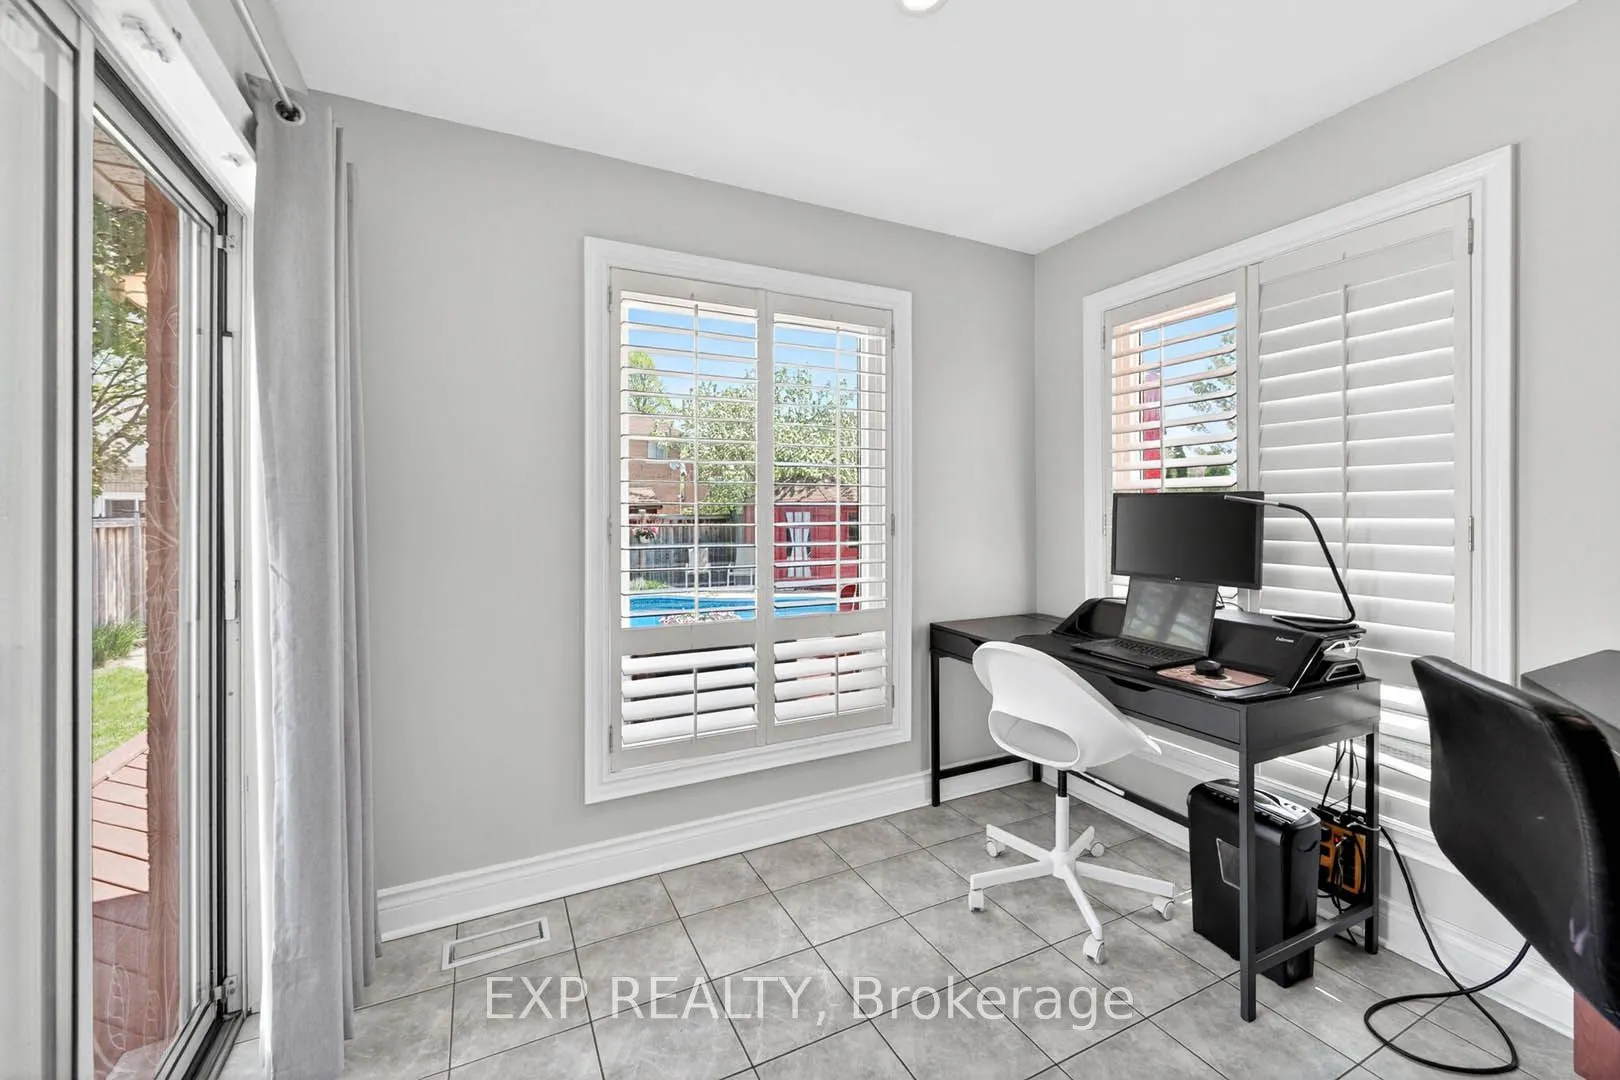
Breakfast
Ceramic Floor, W/O To Sundeck, California Shutters