Sign In or Create a Free Account to see full details of this property
Key Facts
Key facts for 2871 Whites Road
Property Type
Townhome, 2 1/2 Storey
Parking
Attached 2 garage, 3 parking
MLS #
E13664532
Size
1500-2000 sqft
Basement
Unfinished
Listed on
2026-08-11
Lot size
16 x 62.46
Tax
$6,274 /yr
Days on Market
63
Approximate Age
-
Maintenance Fee
-
Description
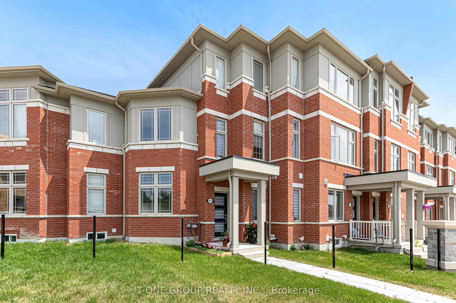
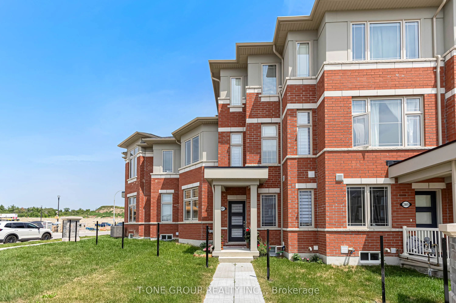
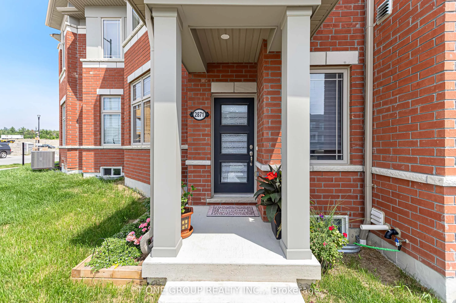
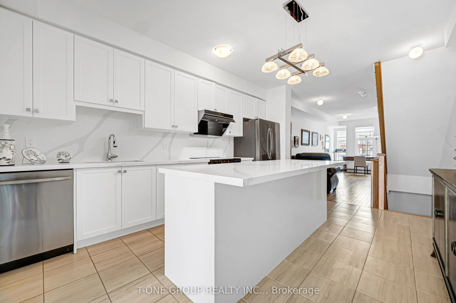
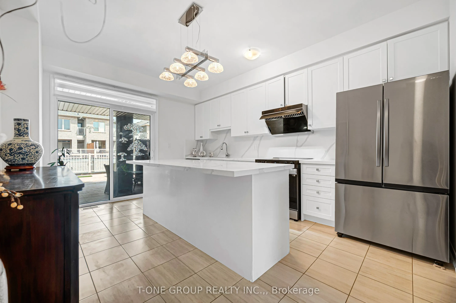
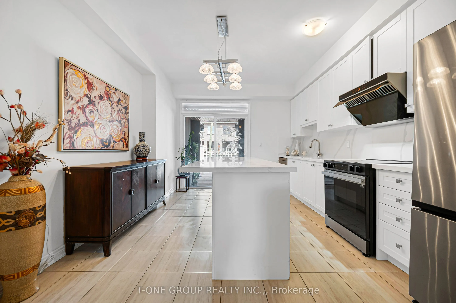
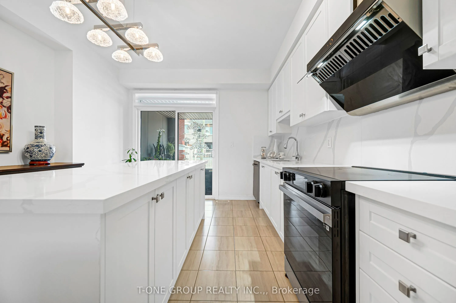
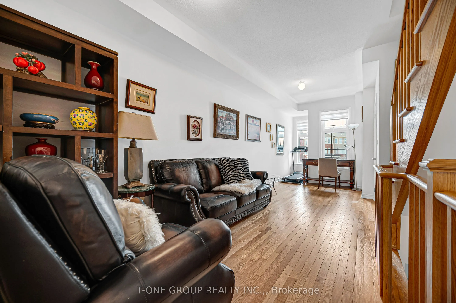
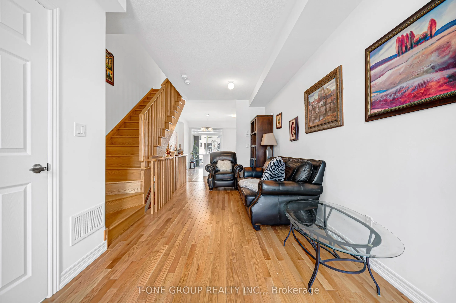
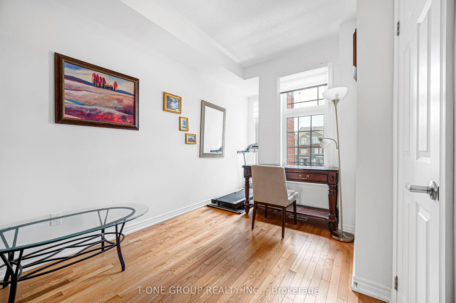
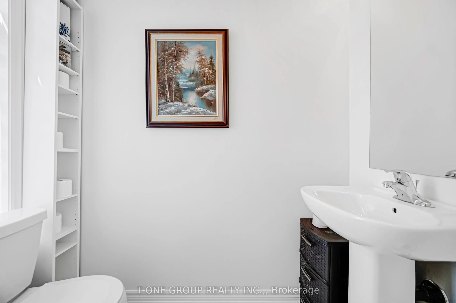
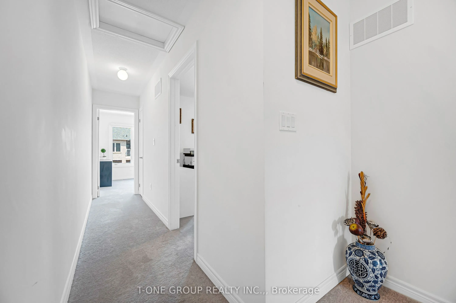
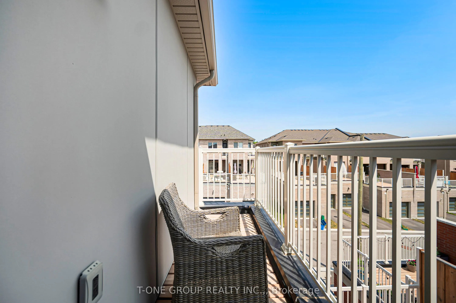
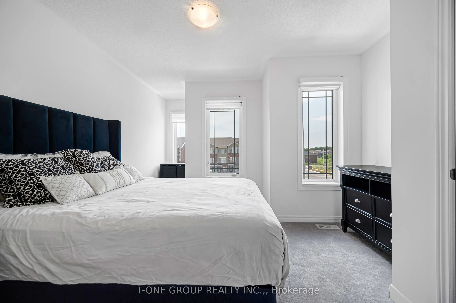
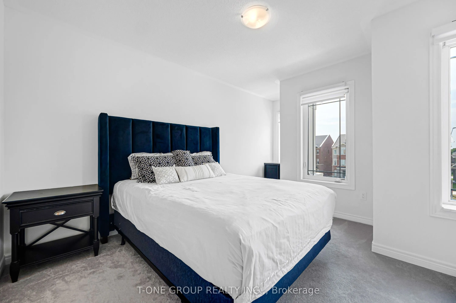
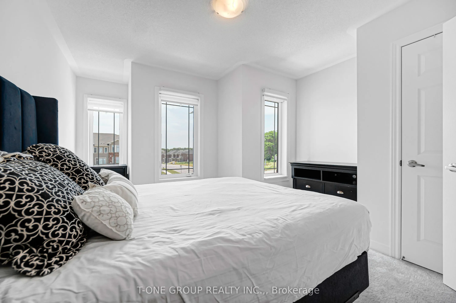
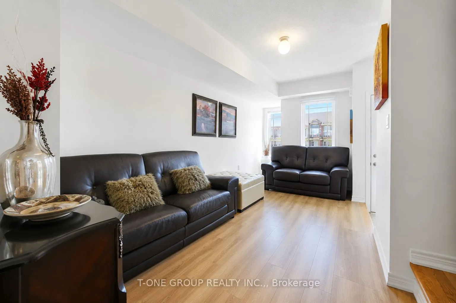
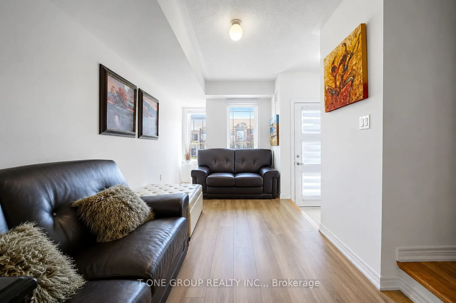
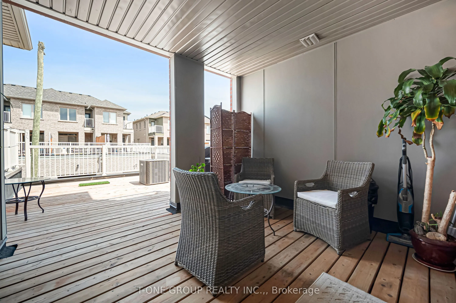
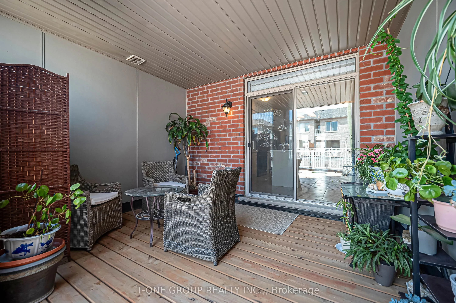
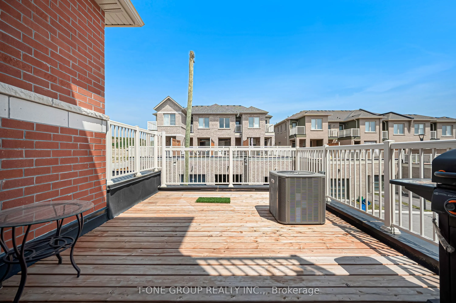
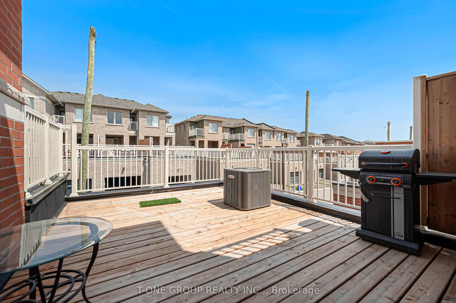
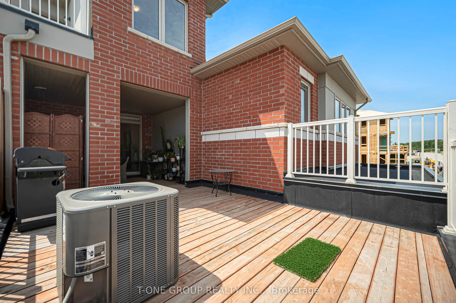
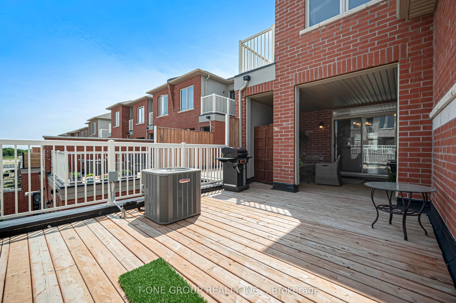
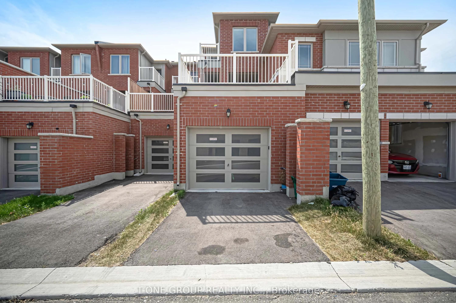
Welcome to this beautifully maintained, nearly new freehold townhouse offering approximately 1,550 sq. ft. of thoughtfully designed living space in one of Pickering's most sought-after family-friendly communities. Only two years new, this bright and stylish home features 3 spacious bedrooms, 3 bathr...ooms, and a highly functional open-concept layout designed for modern living. Recently upgraded with brand-new laminate flooring throughout the main level, adding a fresh, modern touch and enhanced durability. The heart of the home is the contemporary kitchen, which opens directly onto an exceptionally large private terrace-an outstanding extension of your living space that's perfect for summer BBQs, outdoor dining, entertaining guests, or simply enjoying your morning coffee and year-round outdoor living. Enjoy the convenience of a rare tandem garage with parking for two vehicles, providing ample space for parking and additional storage. Perfectly situated just minutes from Highway 401, commuting throughout the GTA is effortless. Pickering GO Station and Pickering Town Centre are only a short drive away, while shopping, grocery stores, restaurants, parks, schools, and public transit are all conveniently nearby. Nature lovers will appreciate easy access to Frenchman's Bay, the Pickering Waterfront, scenic trails, and beautiful parks, offering the perfect balance of urban convenience and outdoor recreation. Combining modern design, exceptional outdoor living, generous parking, and an unbeatable location, this move-in-ready home presents a rare opportunity to own a nearly new freehold townhouse in the heart of Pickering
Full Property Details
Interior
Bedrooms
3
Total Bedrooms
3
Washrooms
3
Square Footage
1500-2000 sqft
Basement
Unfinished
Heating Source
Gas
Heating Fuel
Forced Air
Air Conditioning
Central Air
Family Room
Yes
Kitchens
1
Total Kitchens
1
Fireplace Features
No
Bedrooms
3
Total Bedrooms
3
Washrooms
3
Square Footage
1500-2000 sqft
Basement
Unfinished
Heating Source
Gas
Heating Fuel
Forced Air
Air Conditioning
Central Air
Family Room
Yes
Kitchens
1
Total Kitchens
1
Fireplace Features
No
Exterior
Depth
62.46
Front
15.78
Driveway
Available
Lot Size
16 x 62.46 ft
Pool
None
Parking Spaces
3
Total Parking Spaces
3.00
Parking Description
Attached
Garage Spaces
2
Depth
62.46
Front
15.78
Driveway
Available
Lot Size
16 x 62.46 ft
Pool
None
Parking Spaces
3
Total Parking Spaces
3.00
Parking Description
Attached
Garage Spaces
2
Building Description
Style
2 1/2 Storey
Home Type
Townhome
Subtype
Att/Row/Townhouse
Property Orientation
East
Exterior Finish
Brick,Stucco (Plaster)
Sewers
Sewers
Water Supply
Municipal
Possession Date
No Data
Style
2 1/2 Storey
Home Type
Townhome
Subtype
Att/Row/Townhouse
Property Orientation
East
Exterior Finish
Brick,Stucco (Plaster)
Sewers
Sewers
Water Supply
Municipal
Possession Date
No Data
Community
Community
Rural Pickering
Community
Rural Pickering
Taxes & Fees
Taxes
$6,274 /yr
Tax Year
2026
Taxes
$6,274 /yr
Tax Year
2026
Room Types
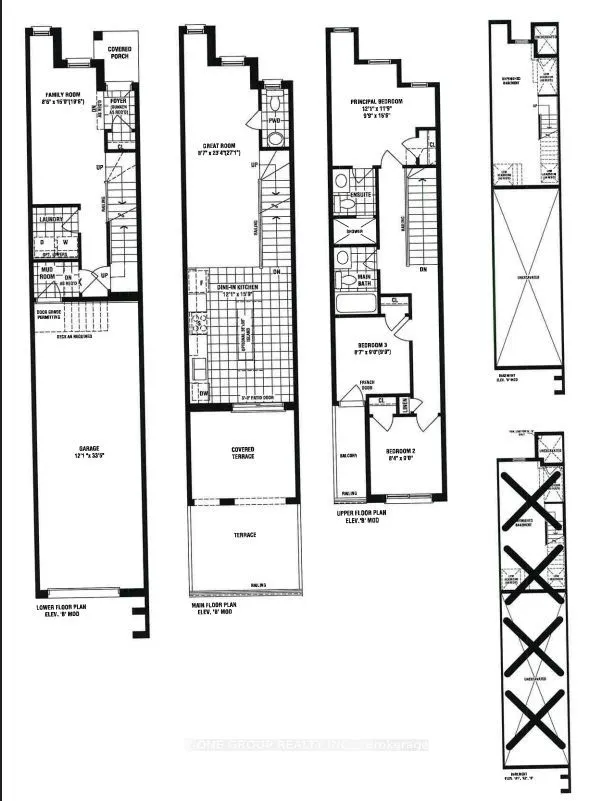
Bathroom
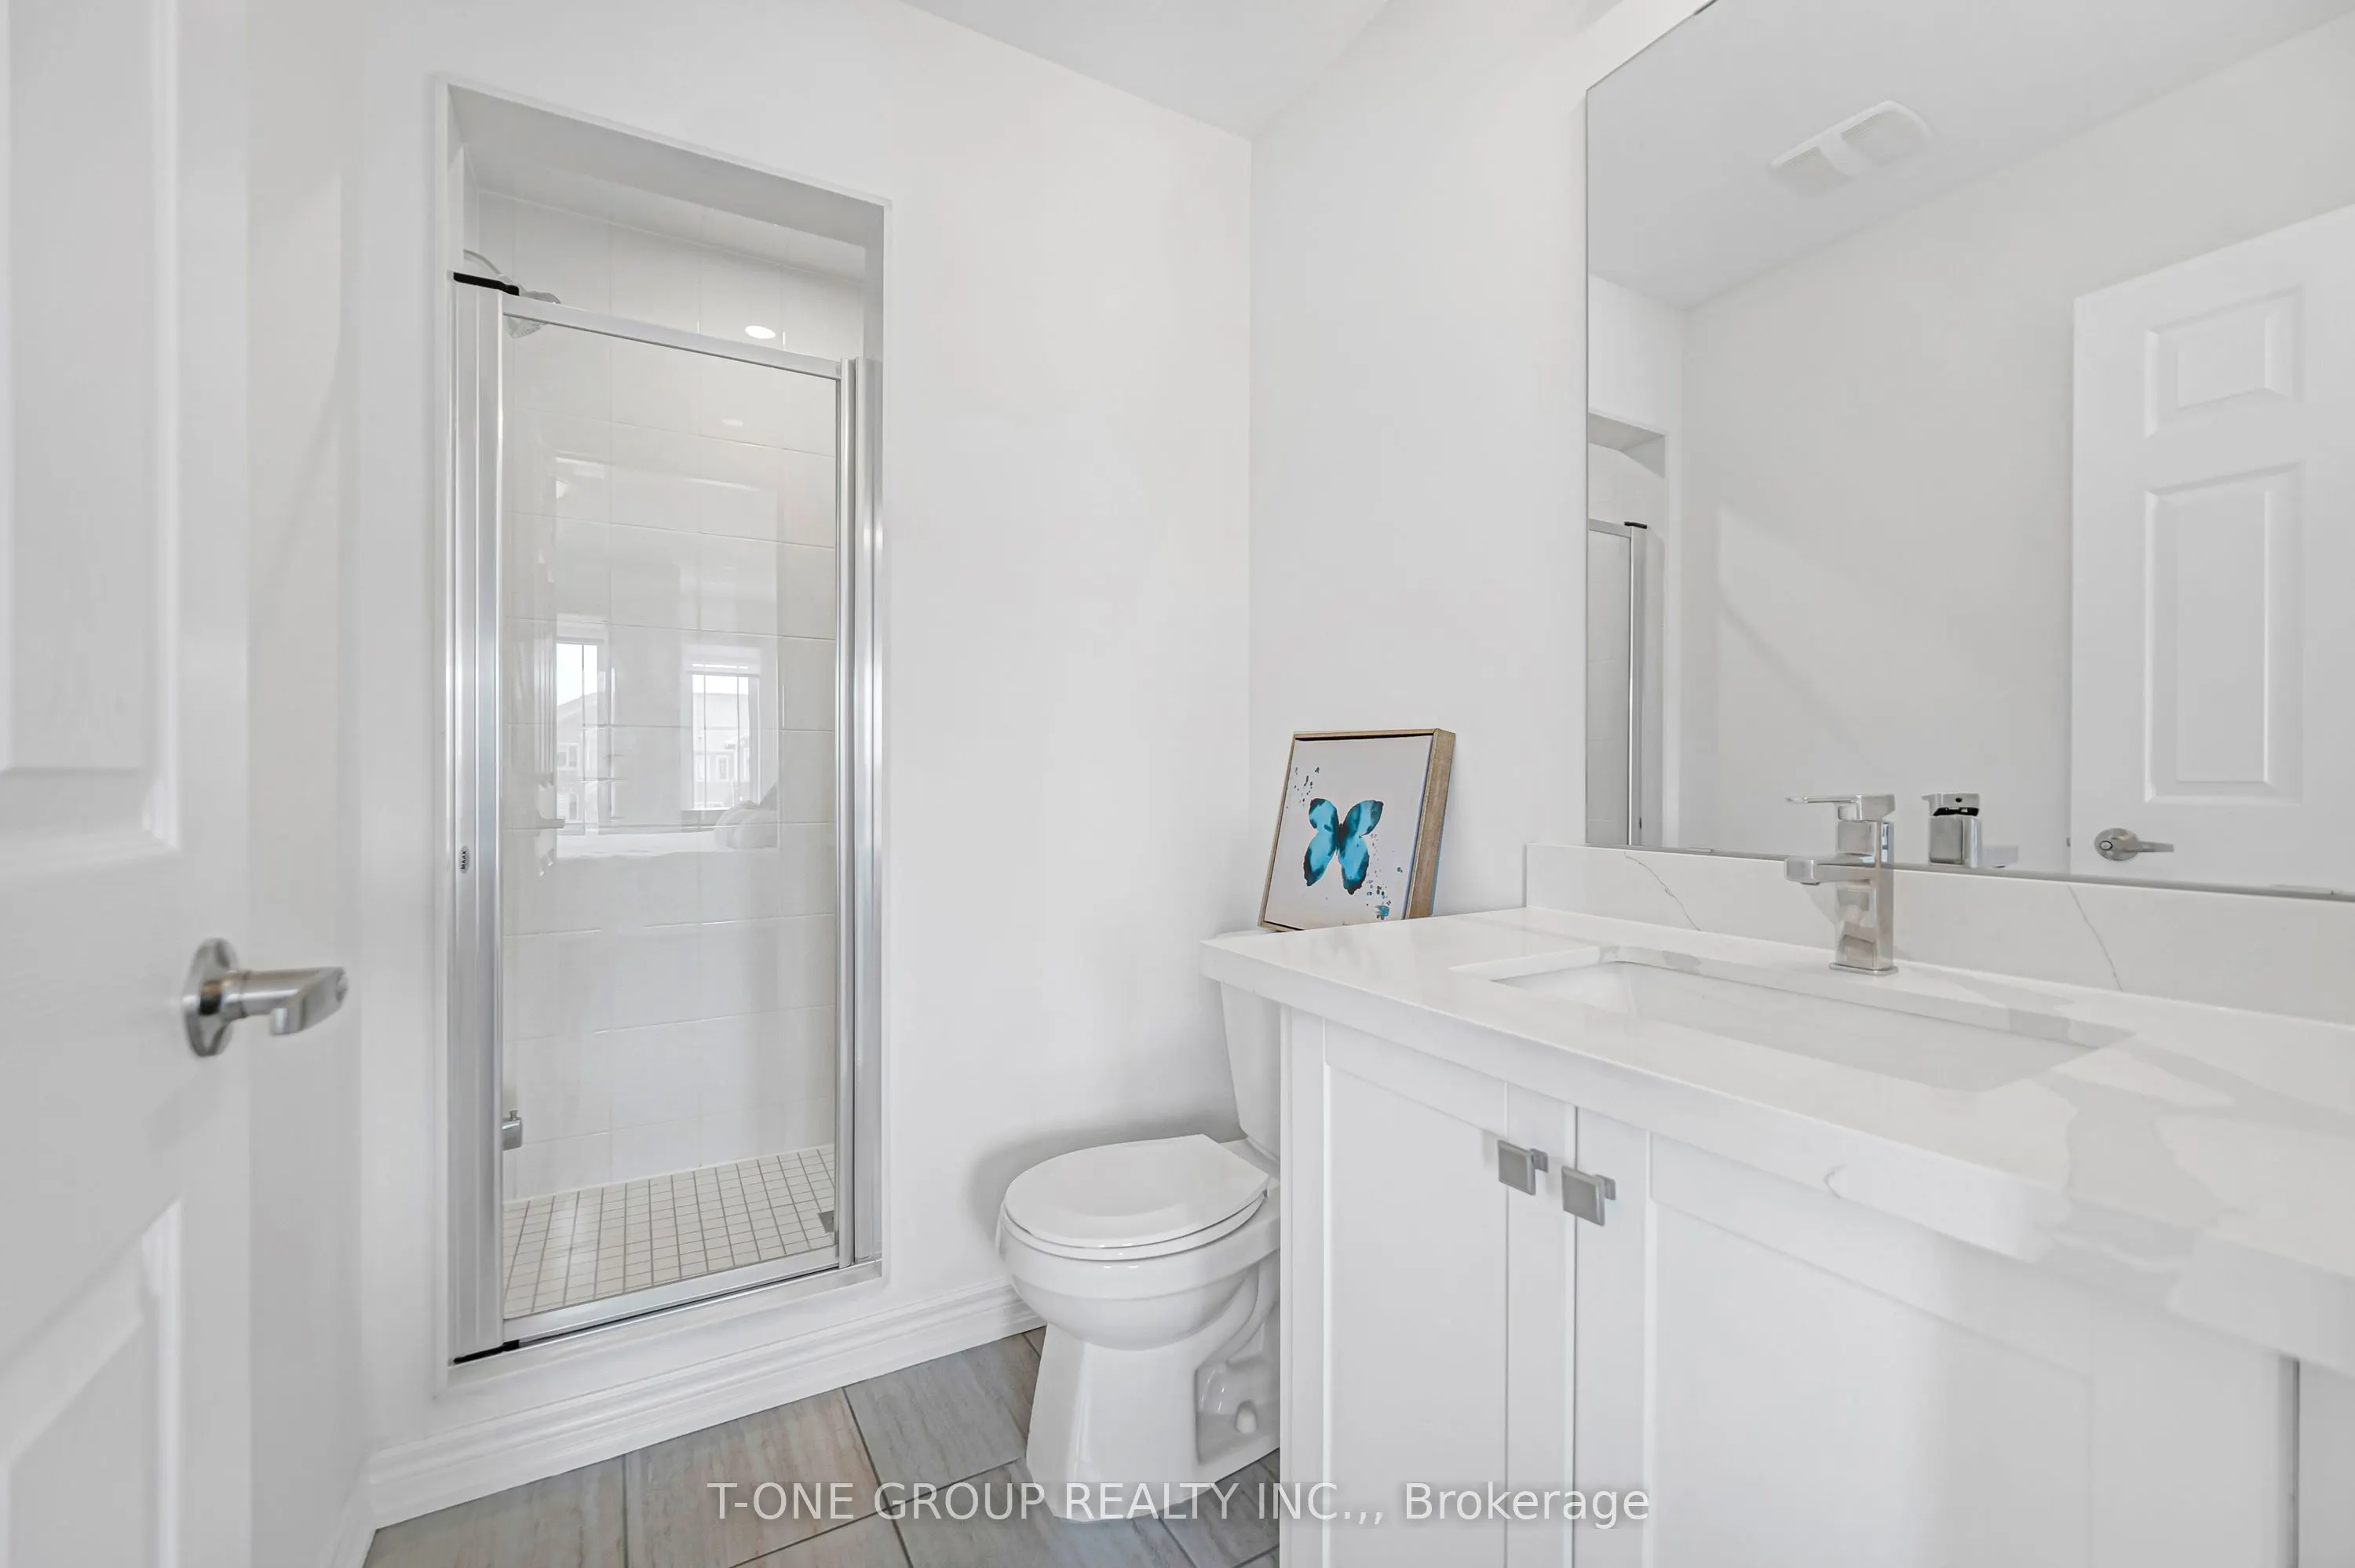
3 Pc Ensuite
Dimensions 4.92 x 3.94 feet
19.38 sqft
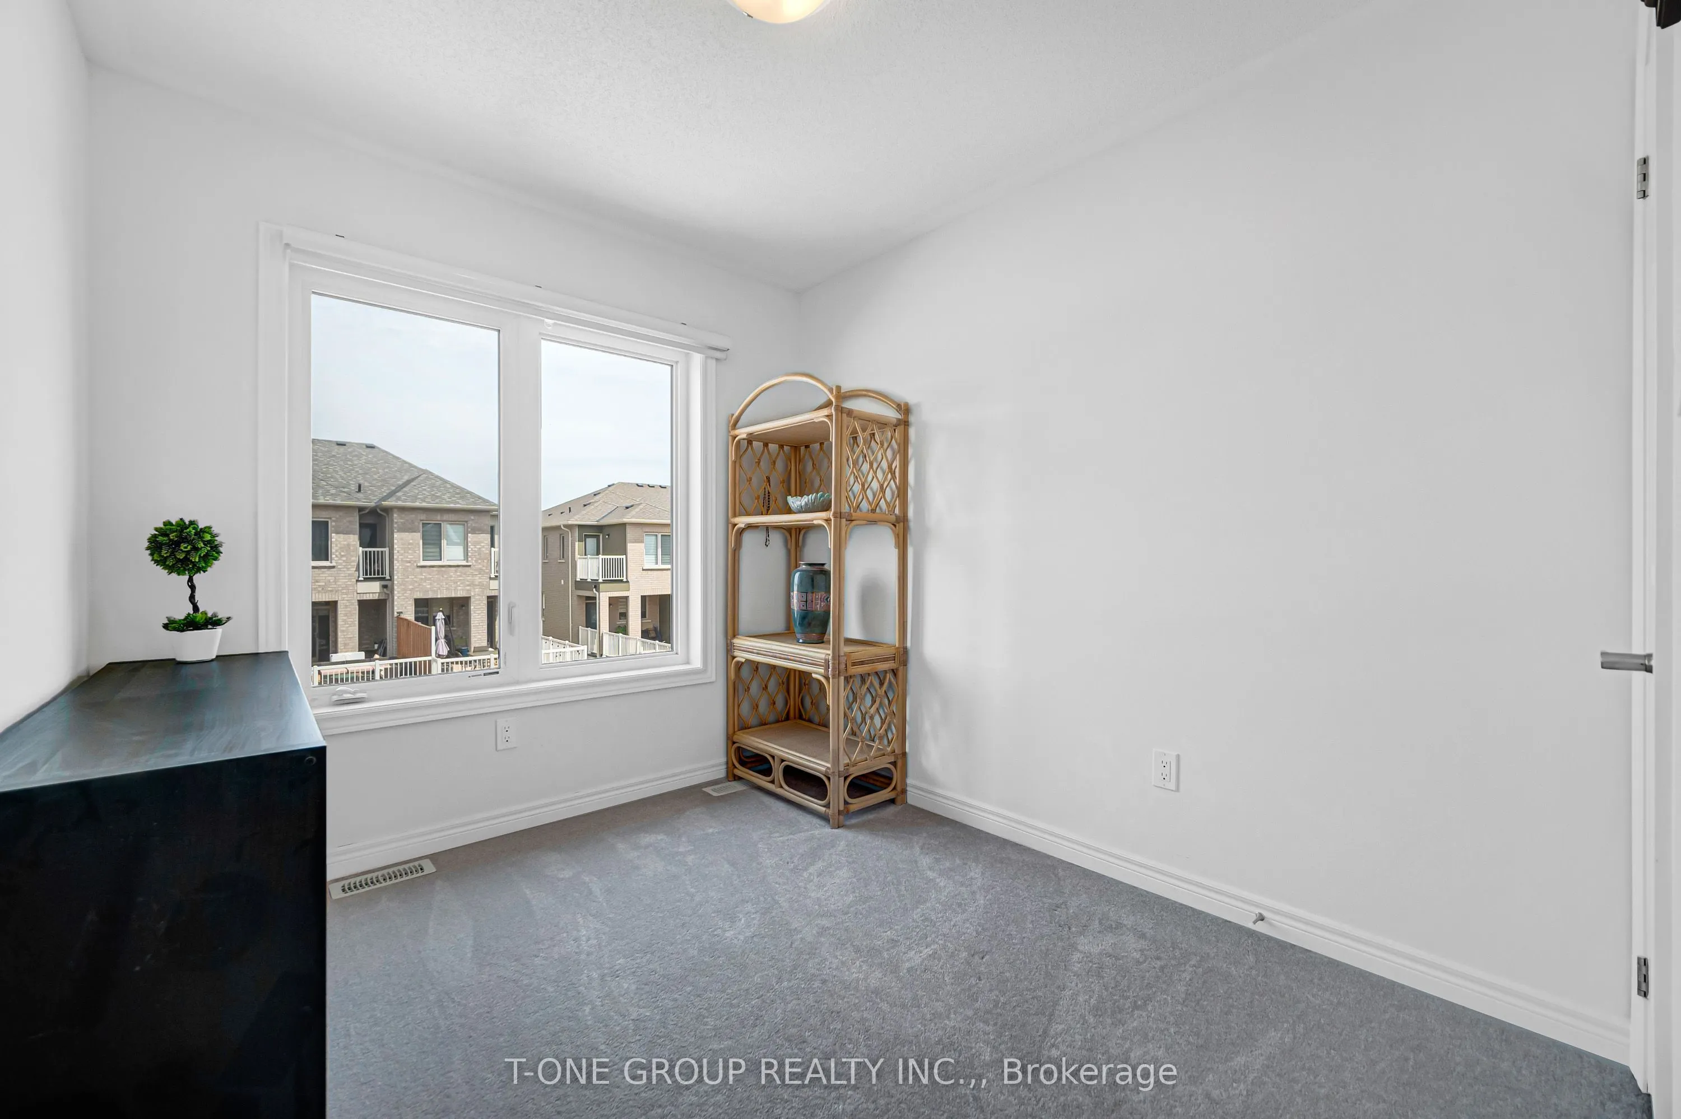
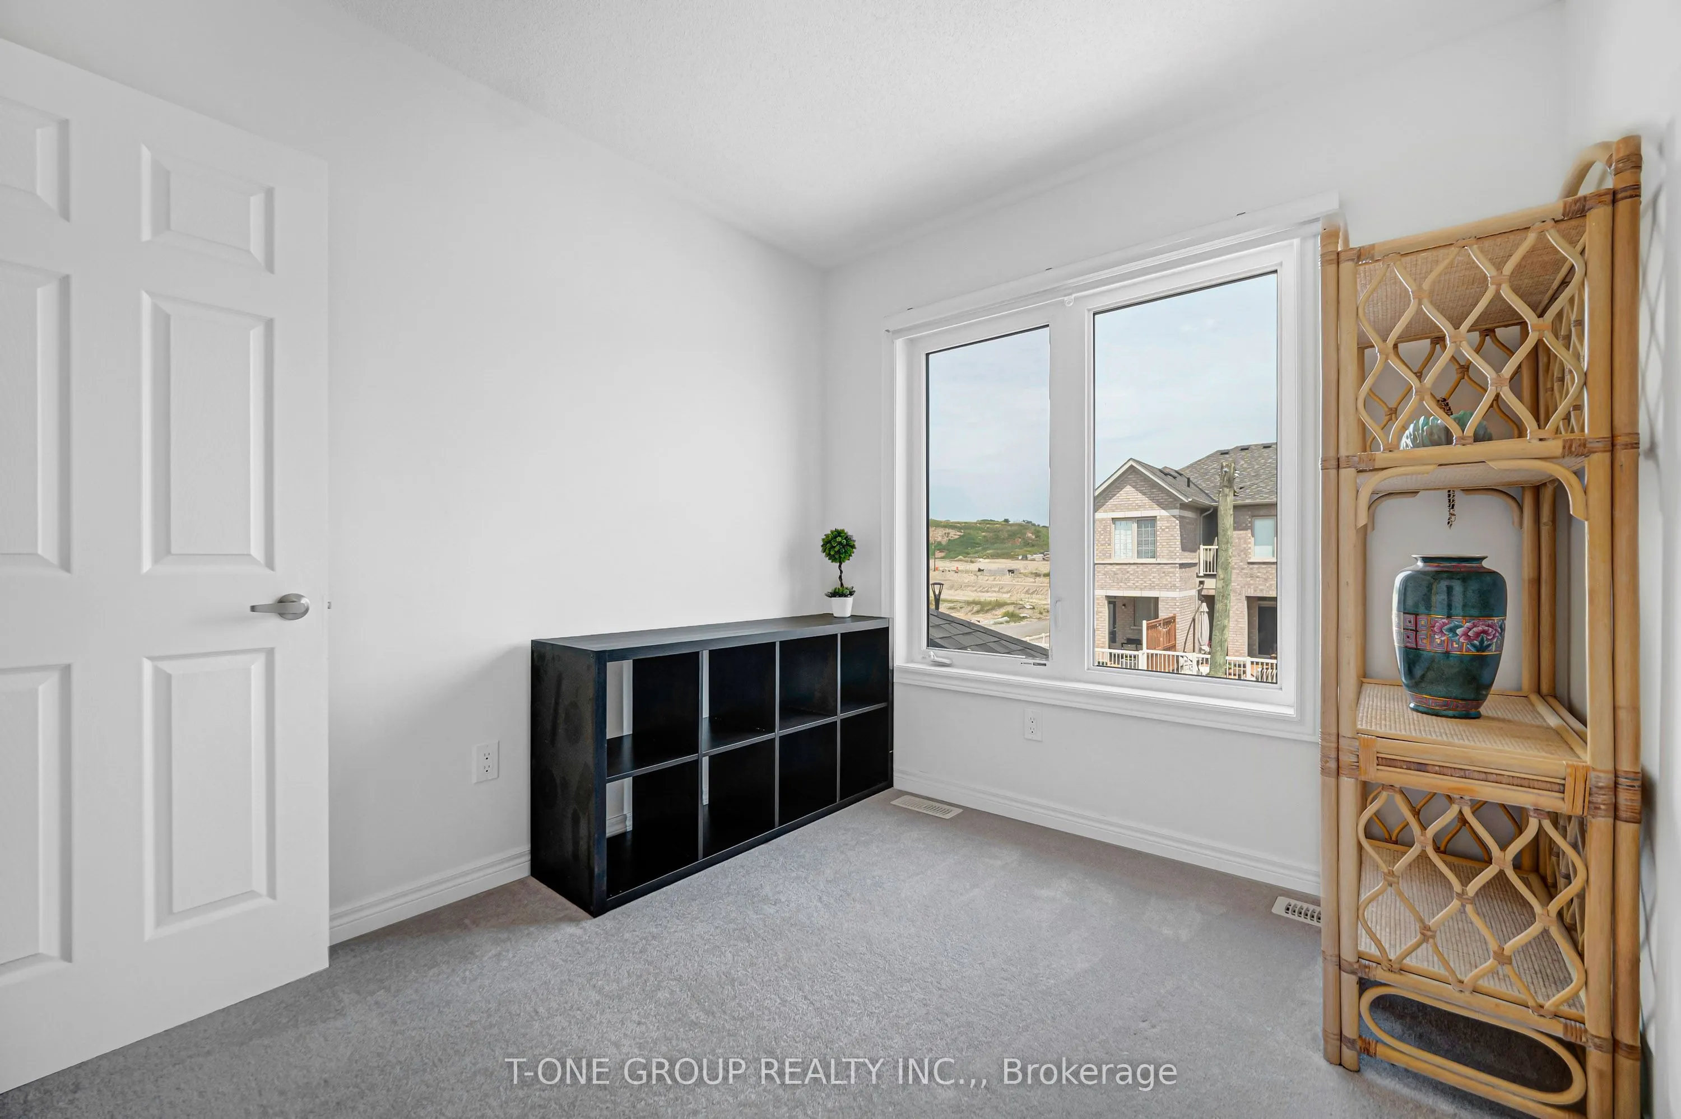
Bedroom 2
Large Window, Broadloom, Walk-In Closet(s)
Dimensions 8.99 x 8.33 feet
74.89 sqft
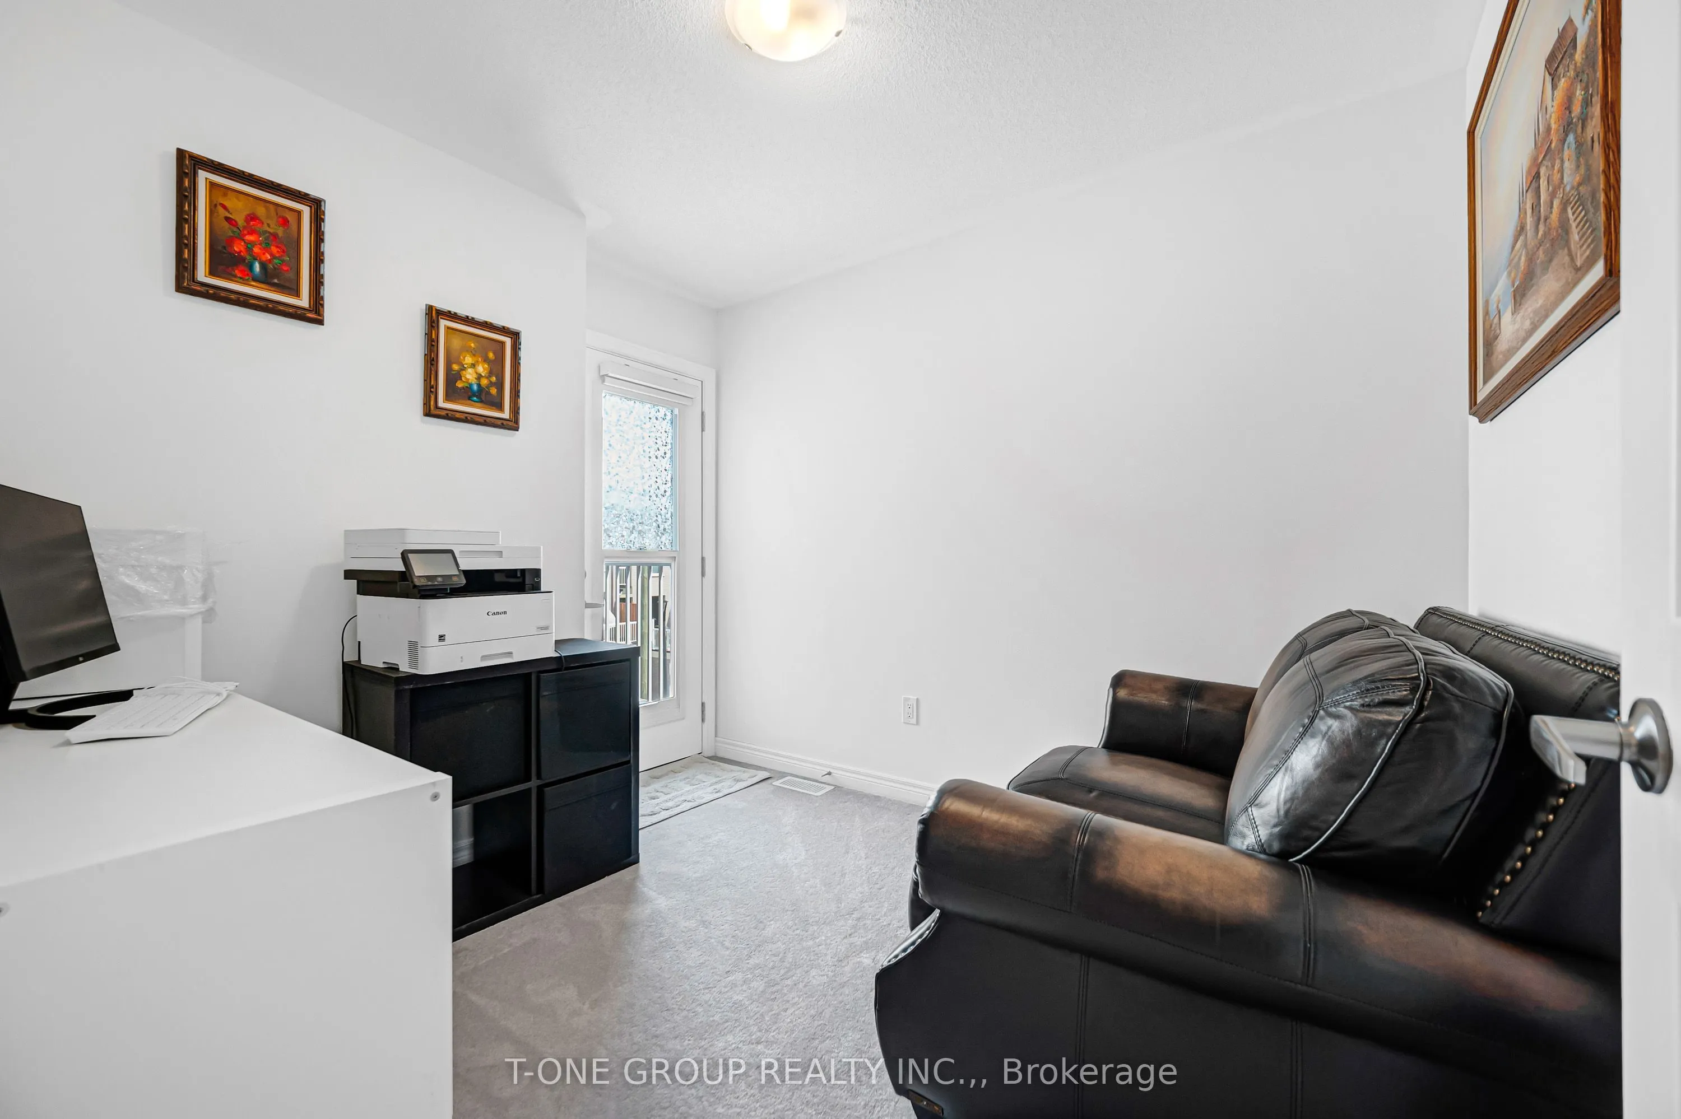
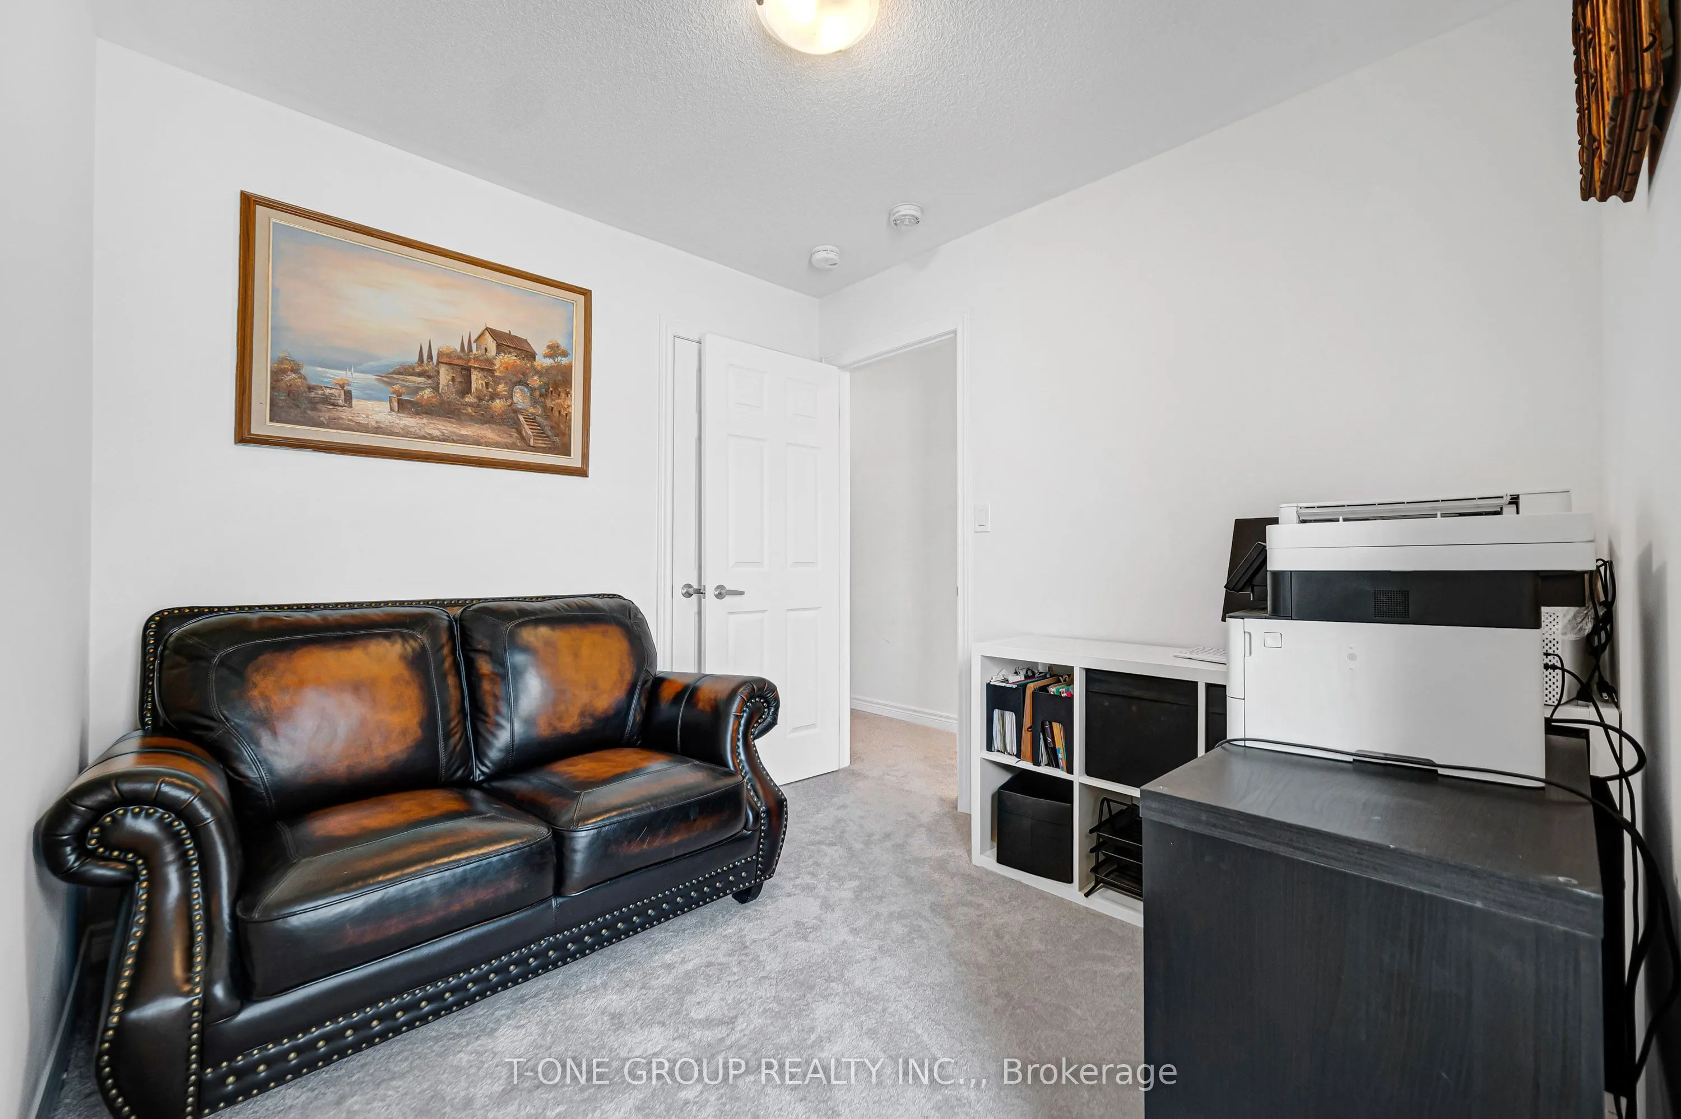
Bedroom 3
Broadloom, Walk-In Closet(s), French Doors
Dimensions 8.99 x 8.6 feet
77.31 sqft
Family Room
Access To Garage, Large Window, Broadloom
Dimensions 15.68 x 8.5 feet
133.28 sqft
Great Room
Hardwood Floor, Large Window, Combined w/Kitchen
Dimensions 23.33 x 9.84 feet
229.57 sqft
Kitchen
Stainless Steel Appl, Centre Island, W/O To Balcony