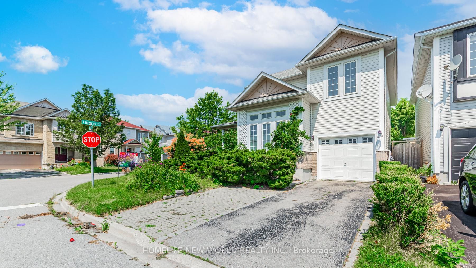
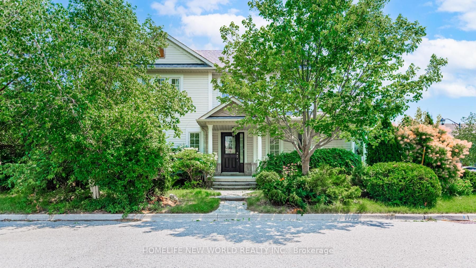
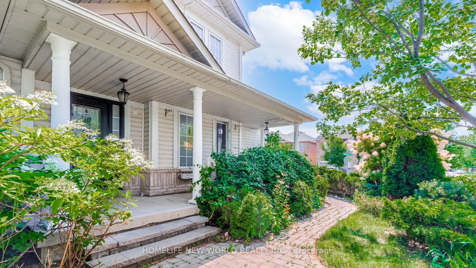
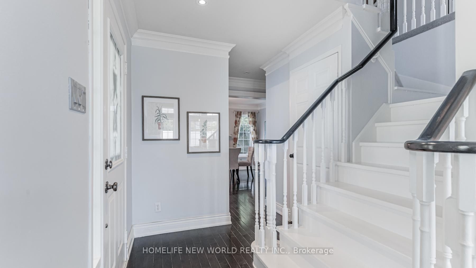
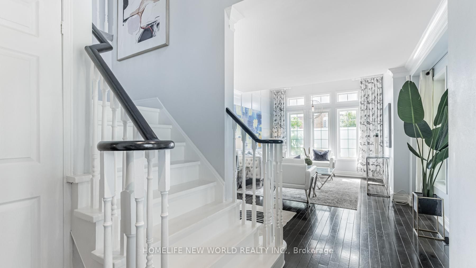
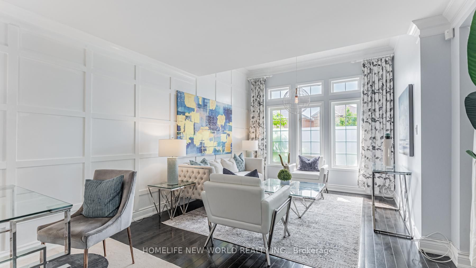
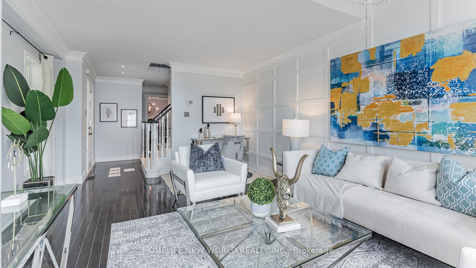
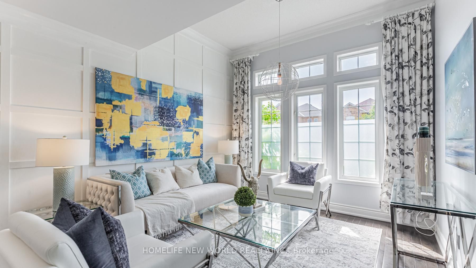
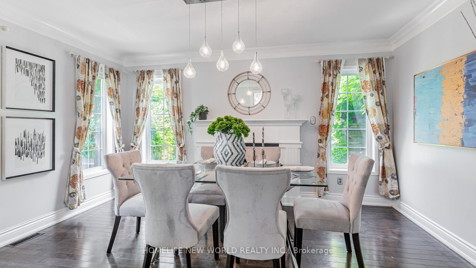
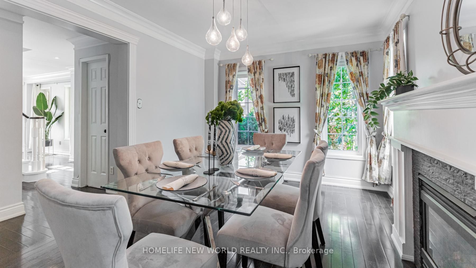
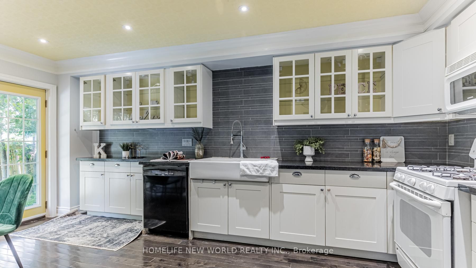
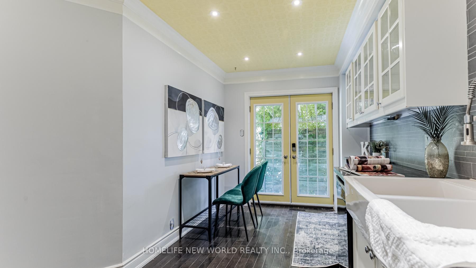
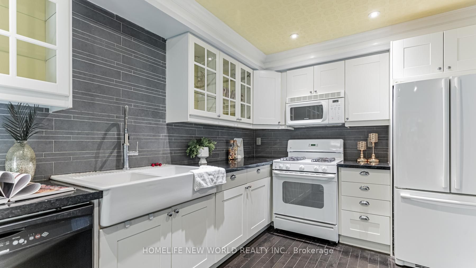
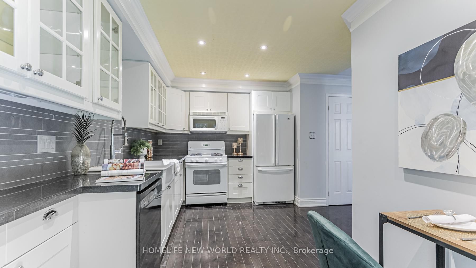
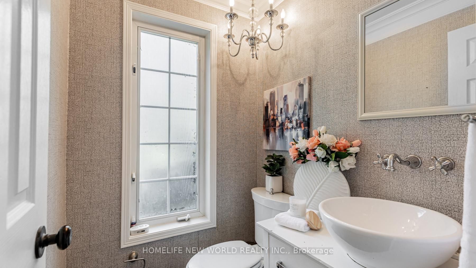
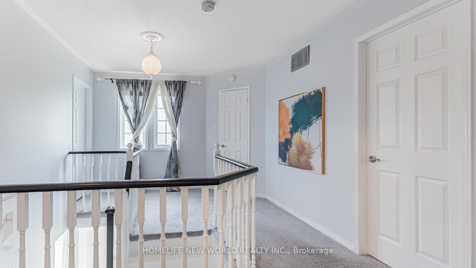
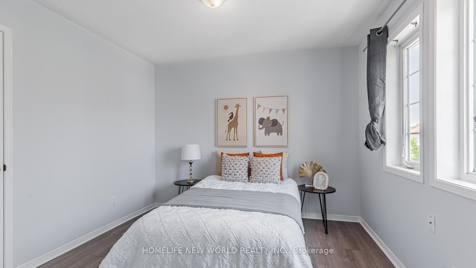
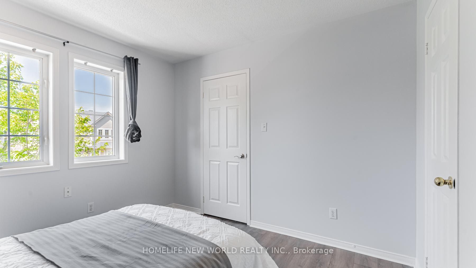
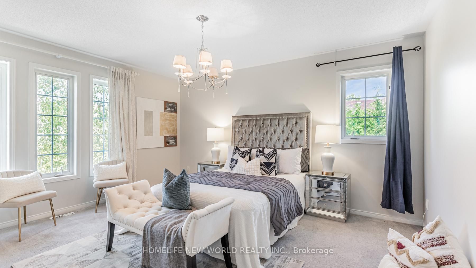
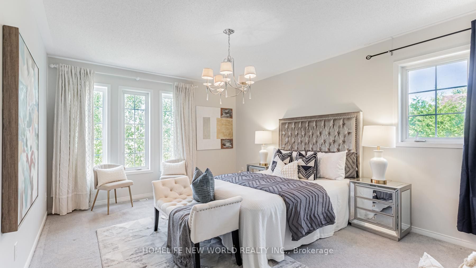
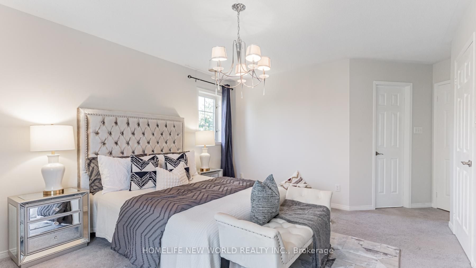
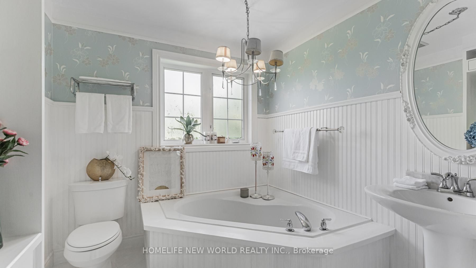
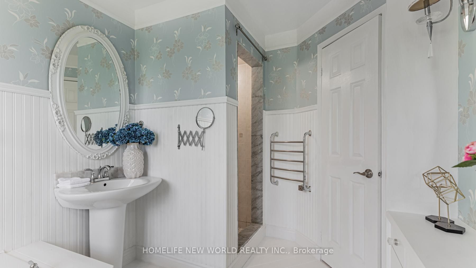
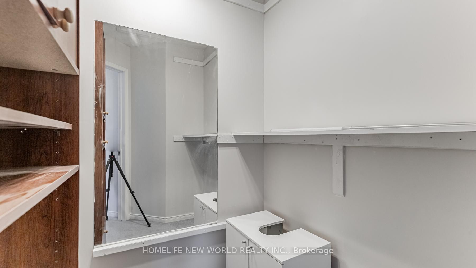
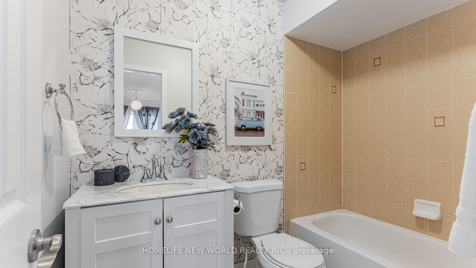
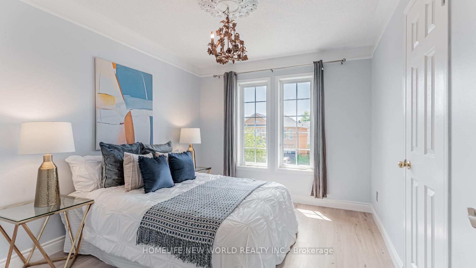
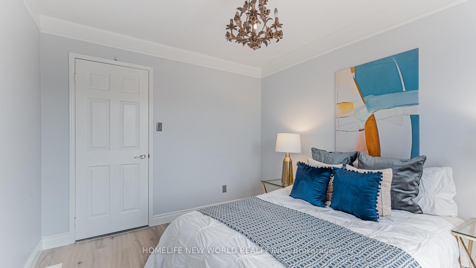
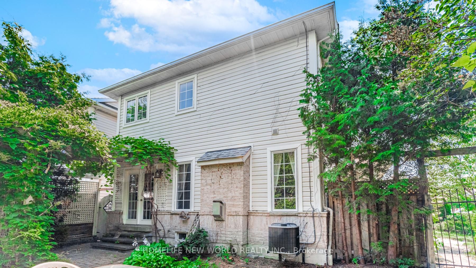
3 Bed 3 Bath Detached house, 10 FEET cathedral ceiling, Open Concept Layout. Eat-In Kitchen With Walk-Out To Yard. Primary Bedroom With 4 Pc Ensuite, Walk-In Closet. freshly painted. Conveniently Located Across From Caruthers Creek P.S, Close to GO Station, Lake/Beach, Ravine Park, Library, Place of... Worship & Shopping. Minutes To Hwy 401. Endless Opportunities To Make This One Your Own Oasis. Living/Family W/Cathedral Ceiling. Premium Lot,3 Car Park, Garage Access, Fitness & Laundryroom In Bsmt W/Pots.A/C.Crown Moulding & Custom Trim/Drapery.Upgraded Baths.Flattened Ceilings.Roof 2016. Mins Walk Thru Park To School Close To Transit & 401 Along W/All Amenities. **** Extras **** all ELF,dishwasher, White washer, red dryer, stove, all appliances
Full Property Details
Interior
Bedrooms
3
Bedrooms Plus
0
Total Bedrooms
3
Washrooms
3
Basement
Full
Heating Source
Gas
Heating Fuel
Forced Air
Air Conditioning
Central Air
Family Room
Yes
Kitchens
1
Total Kitchens
1
Fireplace Features
Yes
Bedrooms
3
Bedrooms Plus
0
Total Bedrooms
3
Washrooms
3
Basement
Full
Heating Source
Gas
Heating Fuel
Forced Air
Air Conditioning
Central Air
Family Room
Yes
Kitchens
1
Total Kitchens
1
Fireplace Features
Yes
Exterior
Depth
75.58
Front
43.79
Acreage
< .50
Driveway
Available
Lot Size
44 x 75.58 ft
Pool
None
Parking Spaces
2
Total Parking Spaces
3.00
Parking Description
Attached
Garage Spaces
1.0
Zoning
ft x 80.48 ft
Depth
75.58
Front
43.79
Acreage
< .50
Driveway
Available
Lot Size
44 x 75.58 ft
Pool
None
Parking Spaces
2
Total Parking Spaces
3.00
Parking Description
Attached
Garage Spaces
1.0
Zoning
ft x 80.48 ft
Building Description
Style
2-Storey
Home Type
House
Subtype
Detached
Property Orientation
East
Exterior Finish
Concrete
Sewers
Sewers
Water Supply
Municipal
Possession Date
1/31/2024
Style
2-Storey
Home Type
House
Subtype
Detached
Property Orientation
East
Exterior Finish
Concrete
Sewers
Sewers
Water Supply
Municipal
Possession Date
1/31/2024
Community
Community
South East
Area Code
10
Community
South East
Area Code
10
Taxes & Fees
Taxes
$5,467.13 /yr
Tax Year
2023
Taxes
$5,467.13 /yr
Tax Year
2023
Room Types
2nd Br
B/I Closet
Dimensions - feet
0 sqft
3rd Br
-
Dimensions - feet
0 sqft
Dining
-
Dimensions - feet
0 sqft
Family
-
Dimensions - feet
0 sqft
Kitchen
-
Dimensions - feet
0 sqft
Prim Bdrm
4 Pc Bath, B/I Closet, O/Looks Backyard
Dimensions - feet
0 sqft
Similar Properties(No results)
Mortgage Calculator
Calculate your estimated monthly mortgage payment
Price
$925,000
$
%
%
Total cost of mortgage
$0
Monthly payment
By clicking Save, we will calculate your estimated mortgage for all properties using the saved values (down payment percentage, interest rate, and amortization).
The accuracy and applicability of this calculator are not guaranteed.