Sign In or Create a Free Account to see full details of this property
Key Facts
Key facts for 35 Almond Avenue
Property Type
House, 2-Storey
Parking
Attached 2 garage, 4 parking
MLS #
N13876492
Size
2000-2500 sqft
Basement
Finished,Separate Entrance
Listed on
2026-10-08
Lot size
60 x 125.0
Tax
$9,815 /yr
Days on Market
5
Approximate Age
31-50
Maintenance Fee
-
Description
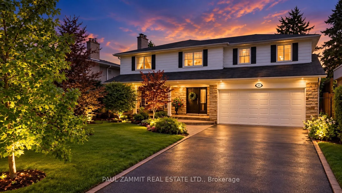
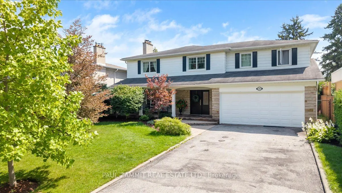
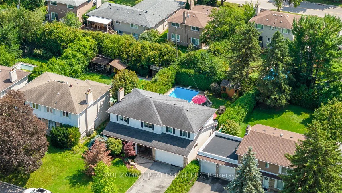
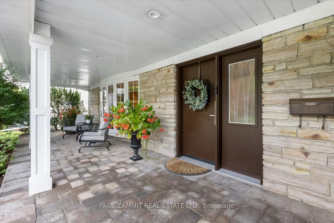
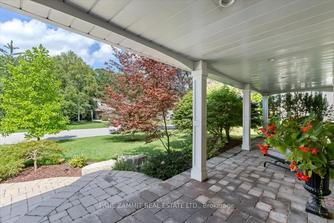
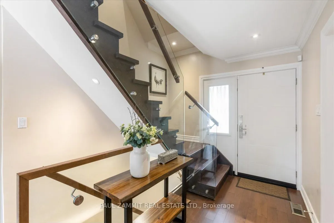
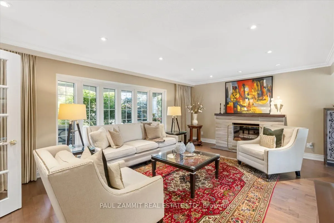
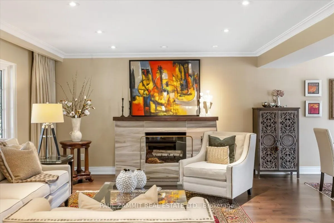
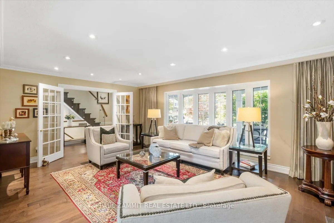
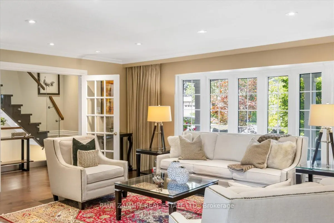
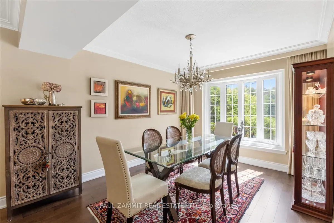
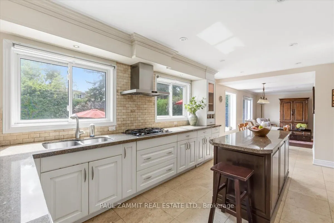
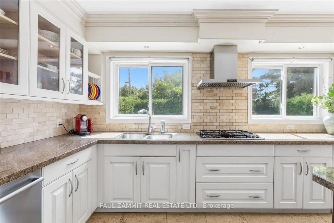
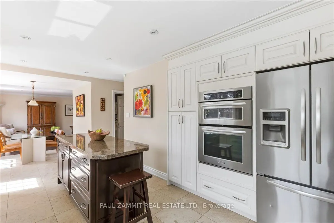
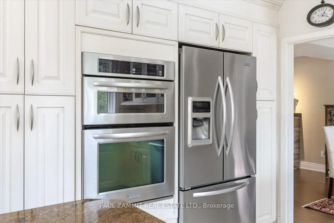
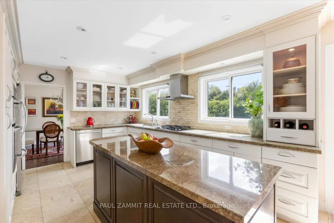
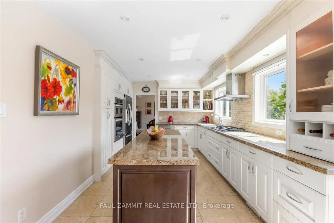
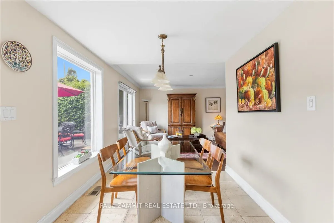
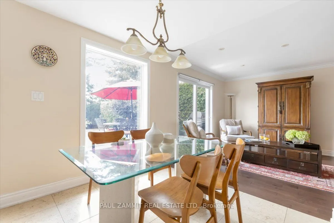
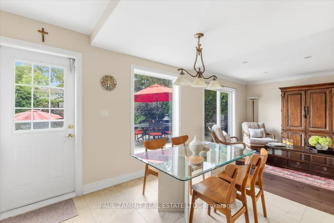
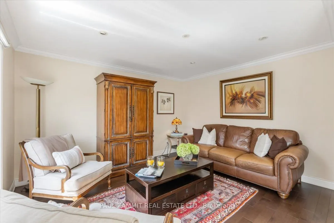
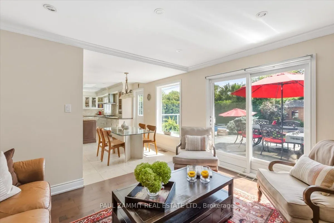
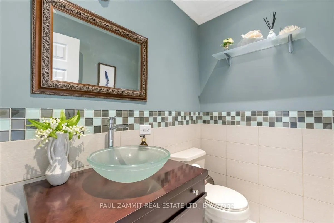
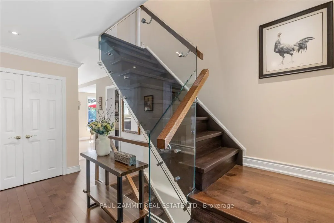
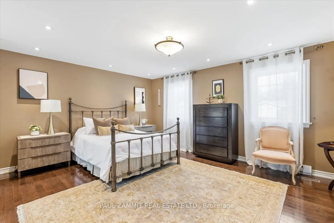
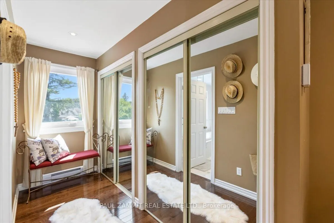
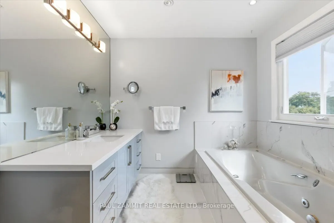
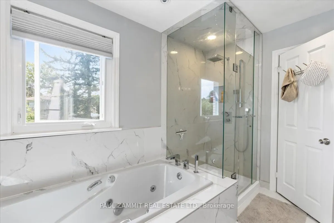
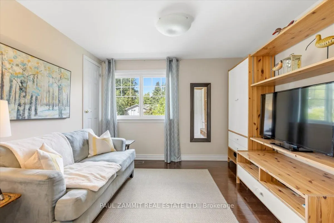
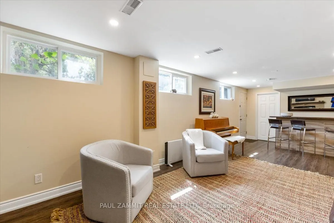
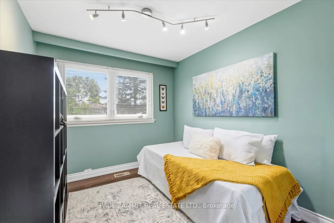
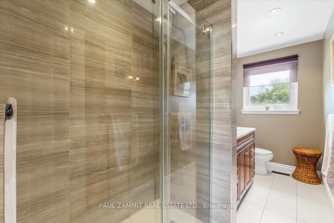
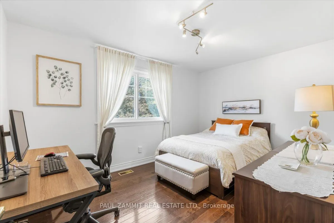
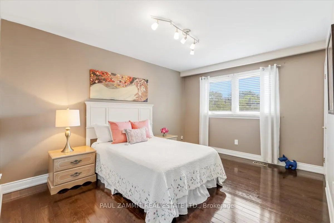
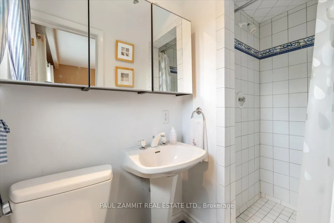
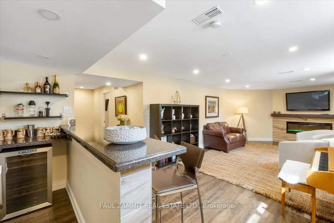
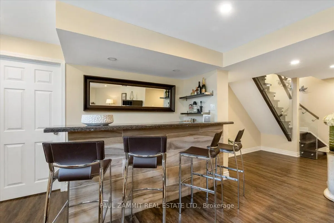
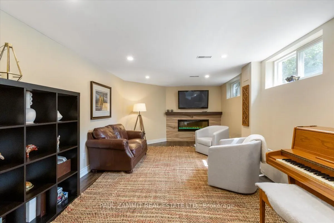
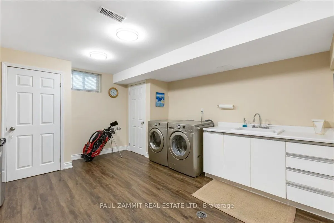
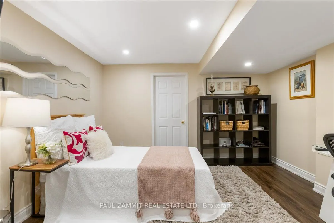
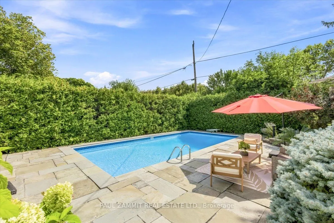
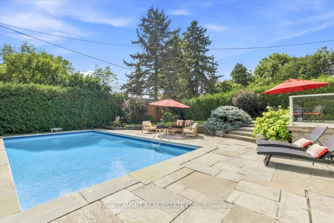
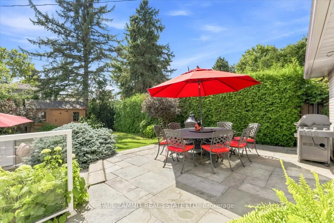
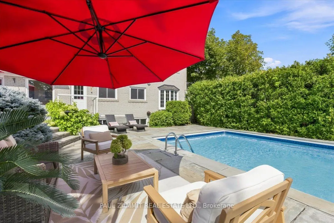
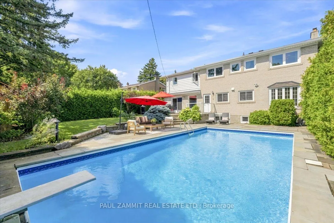
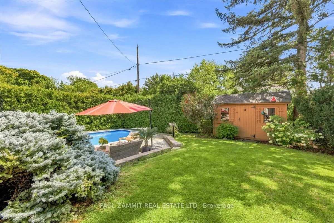
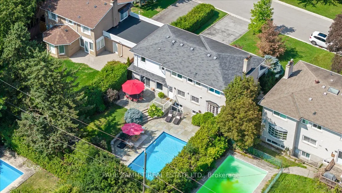
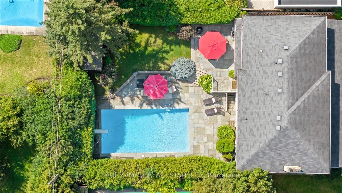
**Rarely Offered Executive renovated 5-Bedroom 4 baths **3 Baths on Second floor** Family Home in Prestigious Grandview Estates!** Nestled on a Premium 60 Ft Frontage located on a quiet, child-safe crescent in one of Thornhill's most sought-after neighbourhoods, this beautifully maintained home offe...rs exceptional living space, timeless comfort and a private backyard oasis. The south-facing backyard features a sparkling saltwater inground pool surrounded by mature landscaping, creating the perfect setting for entertaining or relaxing with family and friends.Inside, spacious principal rooms provide an ideal layout for family living. The updated kitchen offers abundant cabinetry and workspace while overlooking the backyard. ** A rare feature is the second level with three full bathrooms **, providing exceptional convenience for large or growing families. The spacious primary retreat features an updated spa-inspired ensuite with a Jacuzzi tub and separate shower, while four additional bedrooms offer plenty of space for family, guests or a home office.The professionally finished lower level adds outstanding living space with a large recreation room featuring a cozy electric fireplace, and walk-up to the backyard and pool. A separate office and oversized laundry room add versatility and everyday convenience.Quality updates include an updated roof, high-efficiency furnace, central air conditioning and a beautifully renovated basement. Pride of ownership is evident throughout.Ideally located within walking distance to TTC, parks, top-rated schools, shopping and restaurants, with quick access to Highways 404, 407 and Yonge Street. This is a rare opportunity to own a spacious executive family home on a premium child-safe crescent in one of Thornhill's most desirable communities, offering 5 bedrooms, **3 full bathrooms on the second floor**, outstanding entertaining space and an exceptional backyard retreat.
Full Property Details
Interior
Bedrooms
5
Bedrooms Plus
1
Total Bedrooms
6
Washrooms
4
Square Footage
2000-2500 sqft
Basement
Finished,Separate Entrance
Heating Source
Gas
Heating Fuel
Forced Air
Air Conditioning
Central Air
Family Room
Yes
Kitchens
1
Total Kitchens
1
Fireplace Features
Yes
Bedrooms
5
Bedrooms Plus
1
Total Bedrooms
6
Washrooms
4
Square Footage
2000-2500 sqft
Basement
Finished,Separate Entrance
Heating Source
Gas
Heating Fuel
Forced Air
Air Conditioning
Central Air
Family Room
Yes
Kitchens
1
Total Kitchens
1
Fireplace Features
Yes
Exterior
Depth
125.0
Front
60.0
Driveway
Private Double
Lot Size
60 x 125.0 ft
Pool
Inground
Parking Spaces
4
Total Parking Spaces
6.00
Parking Description
Attached
Garage Spaces
2
Depth
125.0
Front
60.0
Driveway
Private Double
Lot Size
60 x 125.0 ft
Pool
Inground
Parking Spaces
4
Total Parking Spaces
6.00
Parking Description
Attached
Garage Spaces
2
Building Description
Style
2-Storey
Home Type
House
Subtype
Detached
Year Built
31-50
Property Orientation
South
Exterior Finish
Aluminum Siding,Brick
Sewers
Sewers
Water Supply
Municipal
Possession Date
No Data
Style
2-Storey
Home Type
House
Subtype
Detached
Year Built
31-50
Property Orientation
South
Exterior Finish
Aluminum Siding,Brick
Sewers
Sewers
Water Supply
Municipal
Possession Date
No Data
Community
Community
Grandview
Community
Grandview
Taxes & Fees
Taxes
$9,815 /yr
Tax Year
2026
Occupancy
Owner
Taxes
$9,815 /yr
Tax Year
2026
Occupancy
Owner
Similar Properties(No results)
Mortgage Calculator
Calculate your estimated monthly mortgage payment
Price
$1,788,000
$
%
%
Total cost of mortgage
$0
Monthly payment
By clicking Save, we will calculate your estimated mortgage for all properties using the saved values (down payment percentage, interest rate, and amortization).
The accuracy and applicability of this calculator are not guaranteed.