Sign In or Create a Free Account to see full details of this property
Key Facts
Key facts for 119 Fitzmaurice Dr
Property Type
House, 2-Storey
Parking
Built-In 2 garage, 4 parking
MLS #
N8208494
Size
3000-3500 sqft
Basement
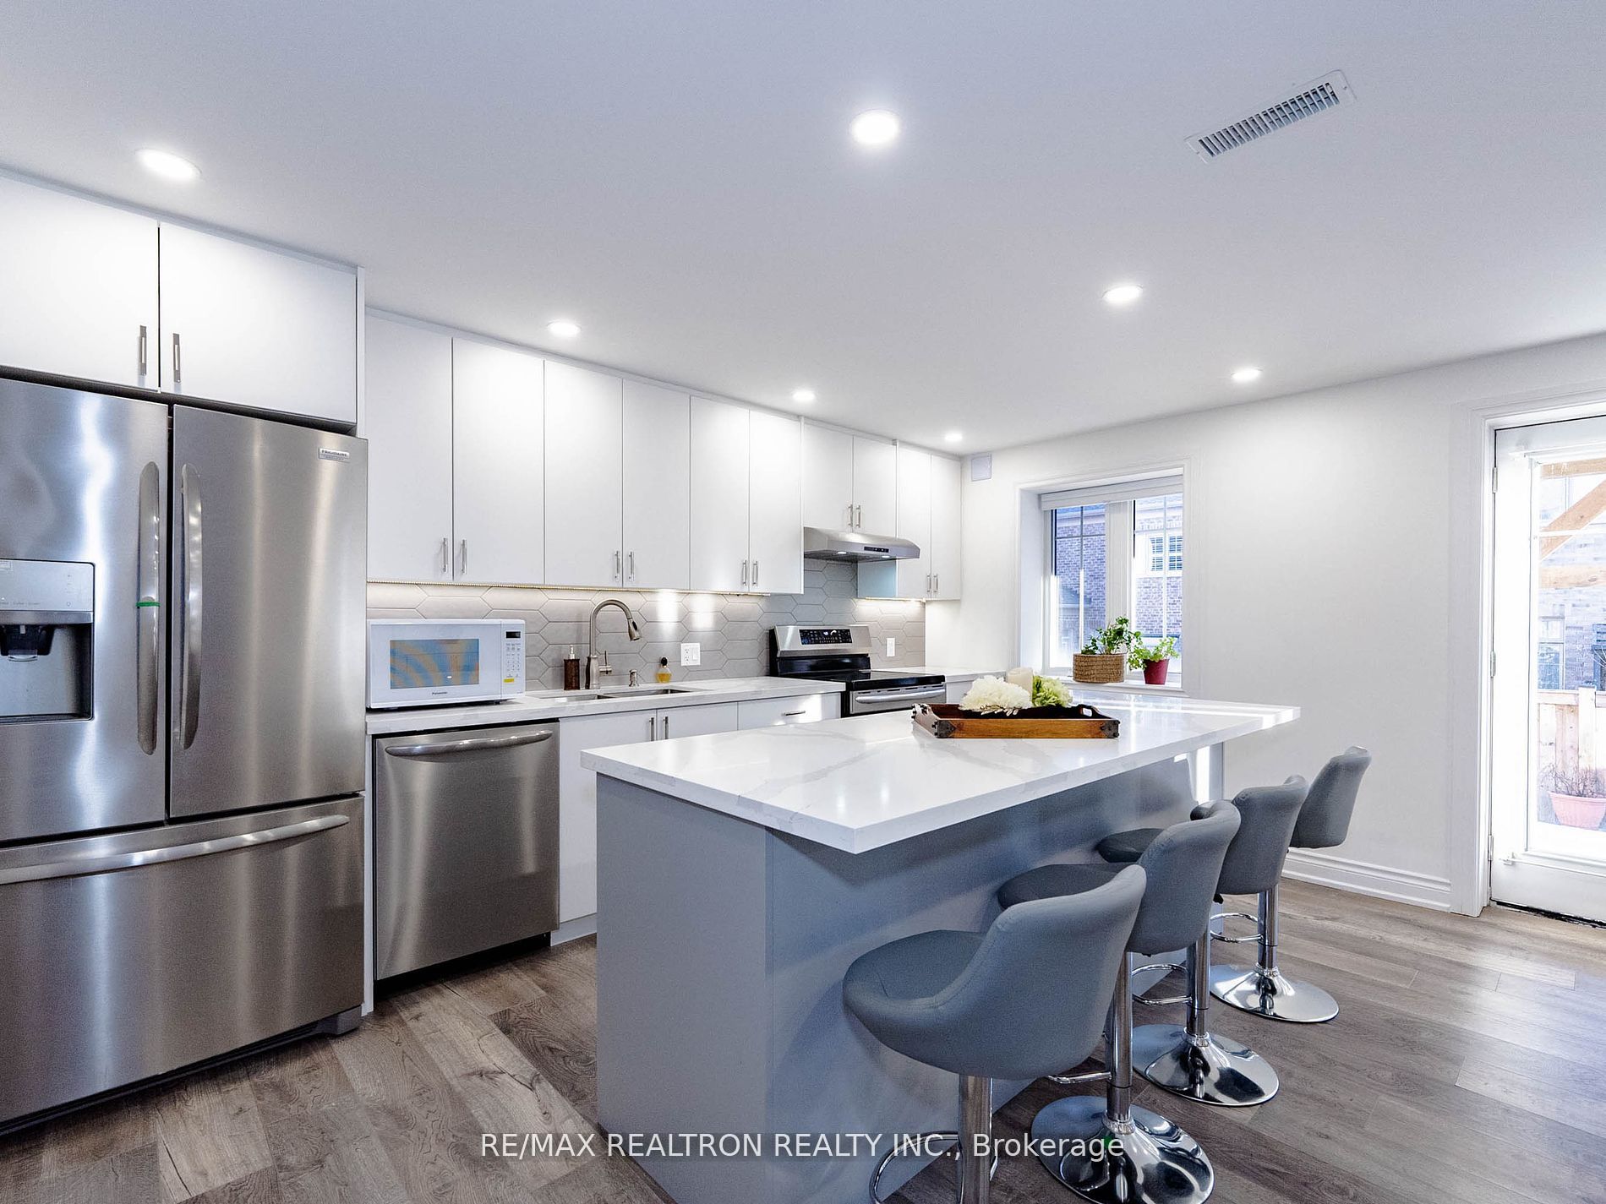
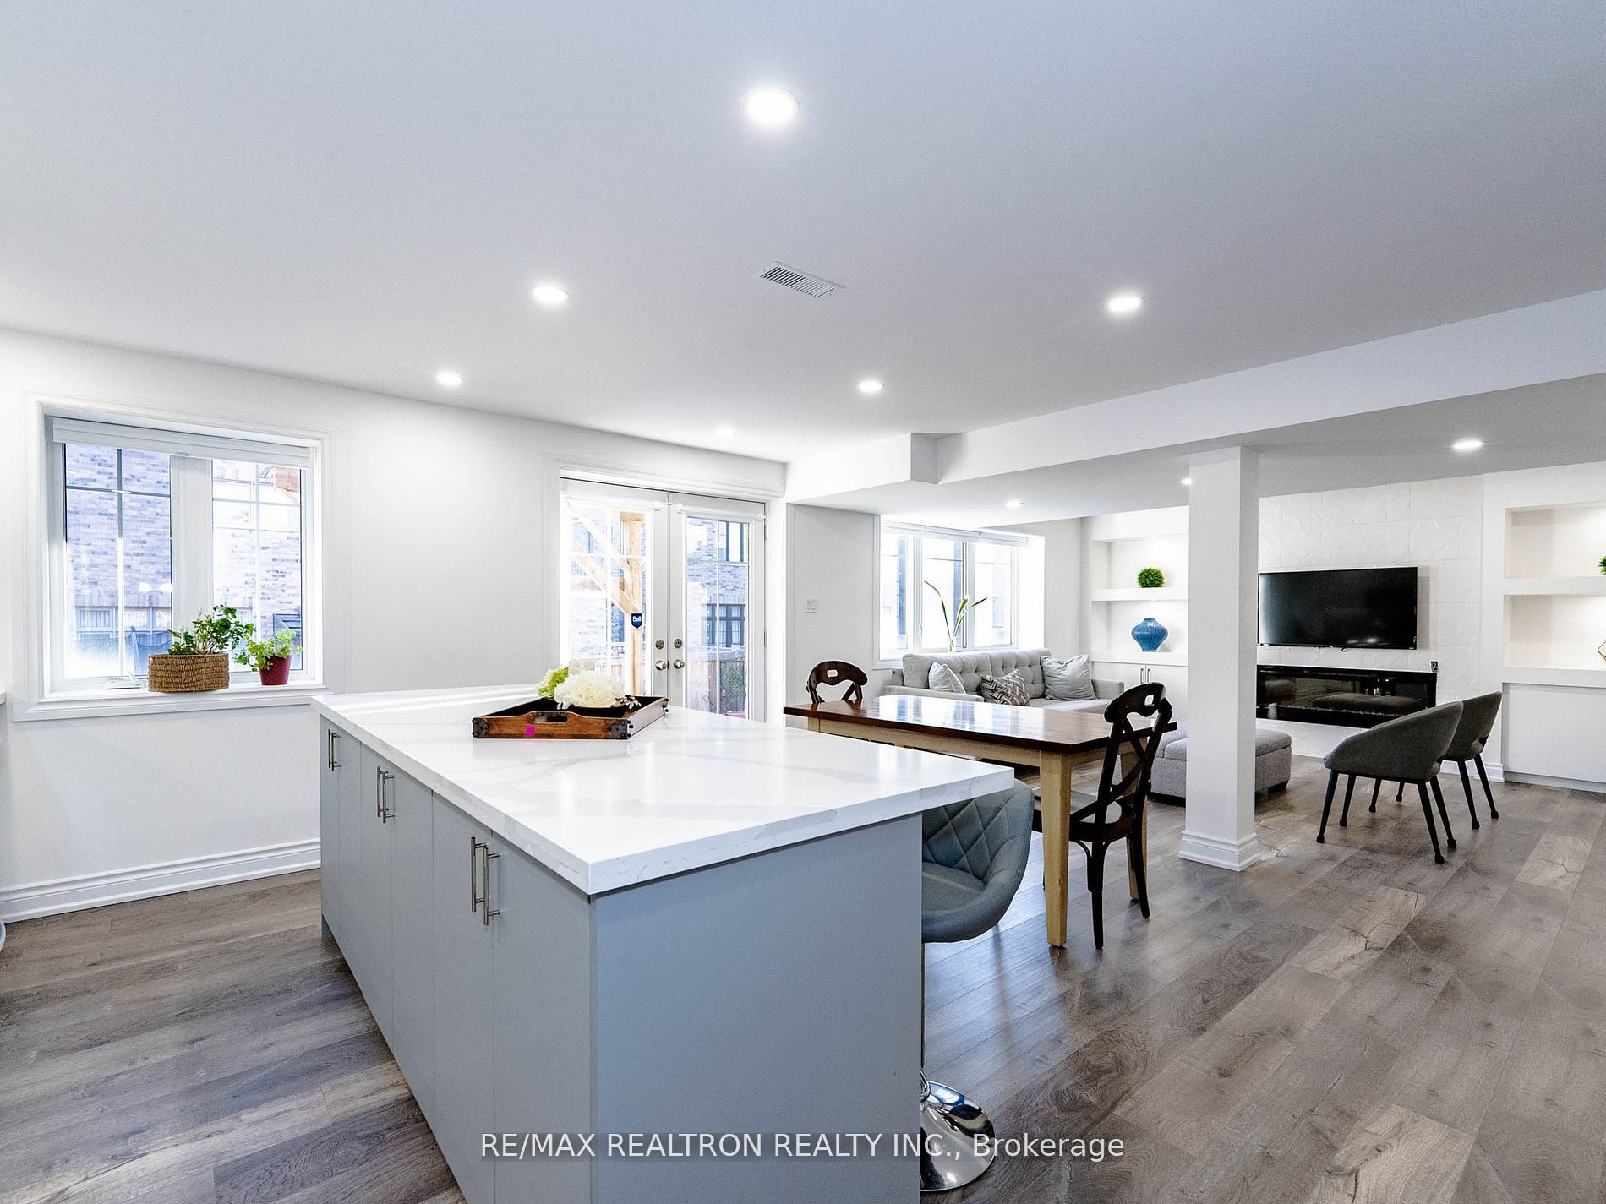
Finished Walkout
Listed on
2024-04-05
Lot size
41 x 106.90
Tax
$8,589.42 /yr
Days on Market
7
Approximate Age
-
Maintenance Fee
-
Description
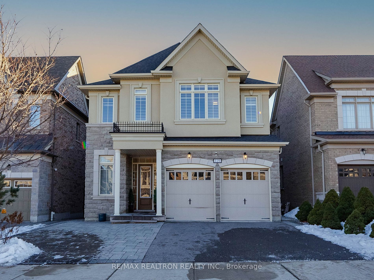
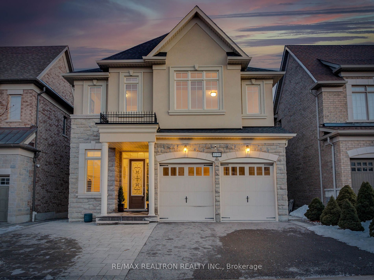
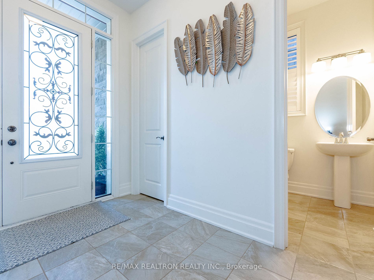
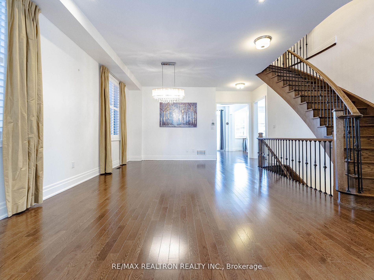
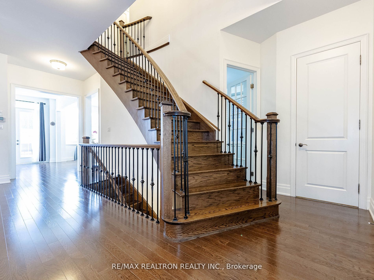
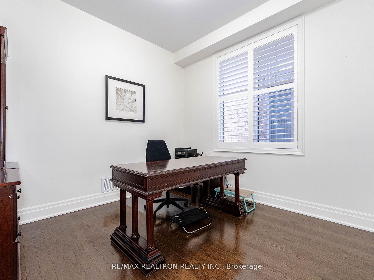
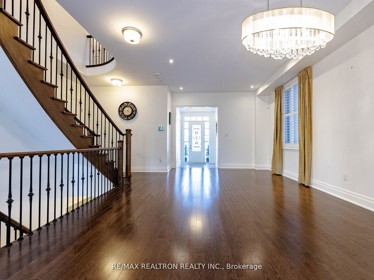
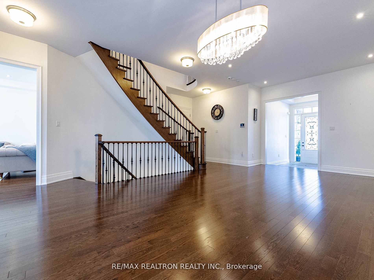
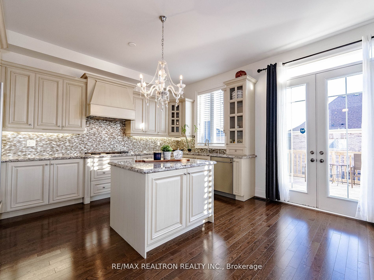
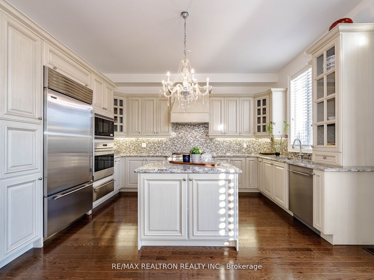
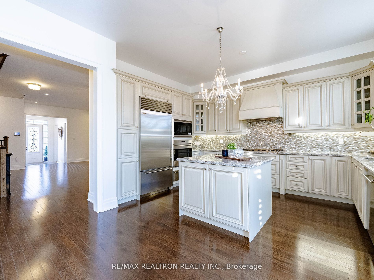
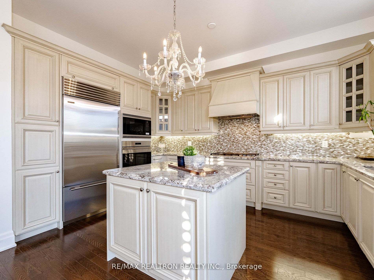
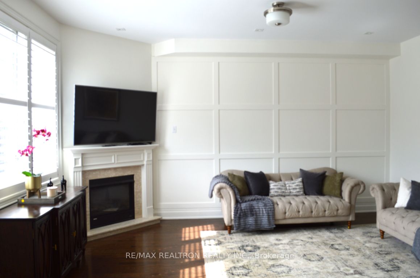
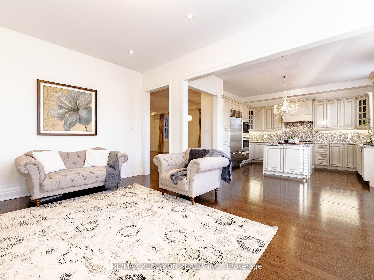
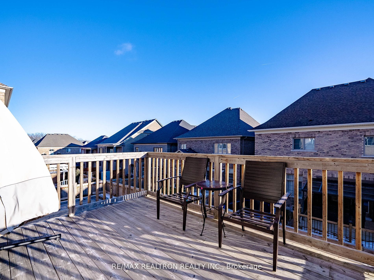
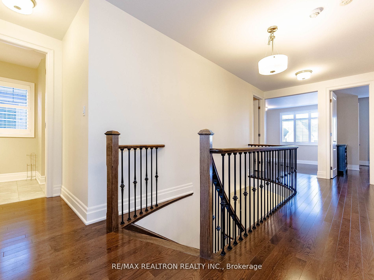
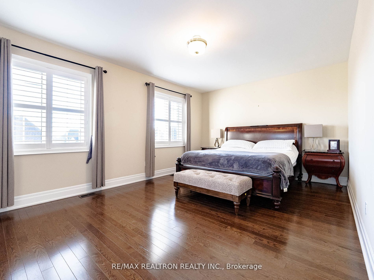
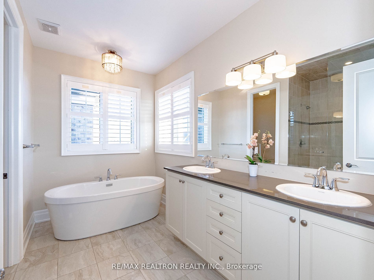
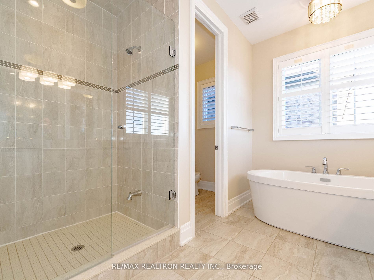
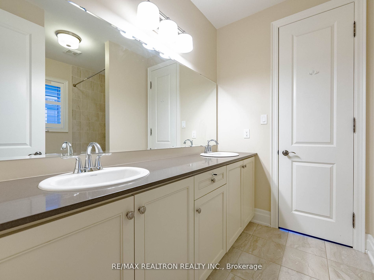
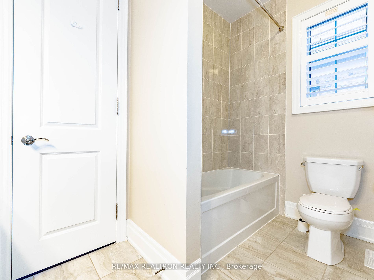
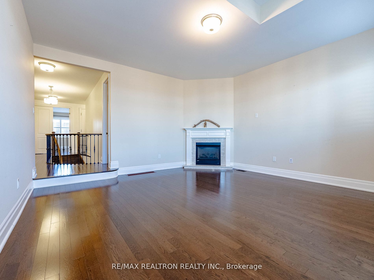
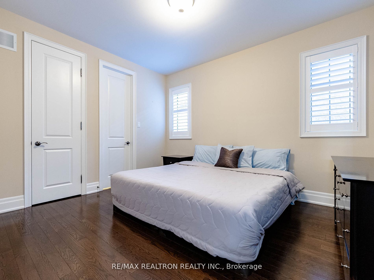
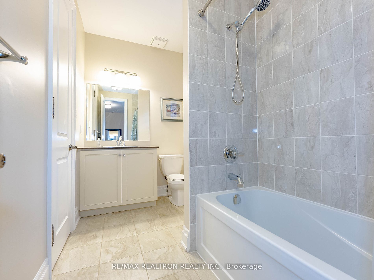
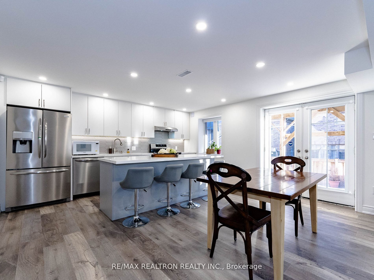
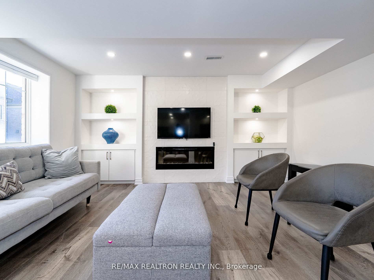
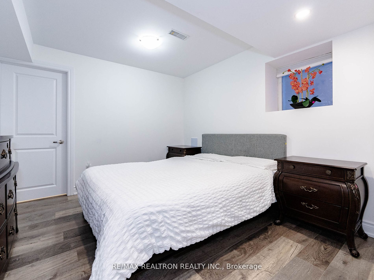
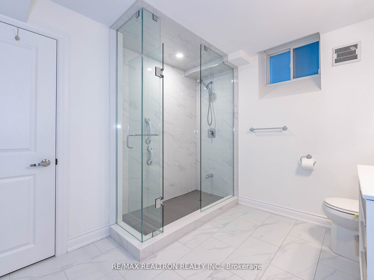
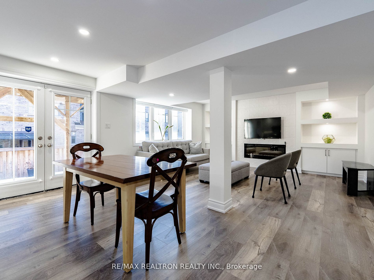
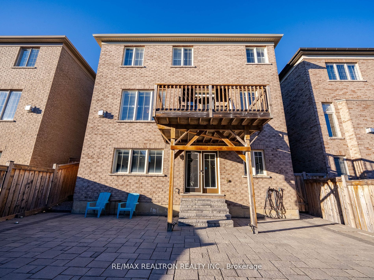
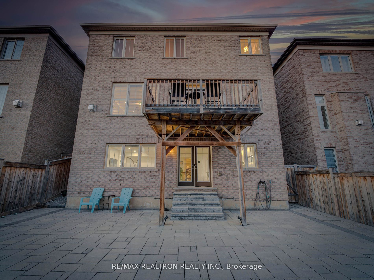
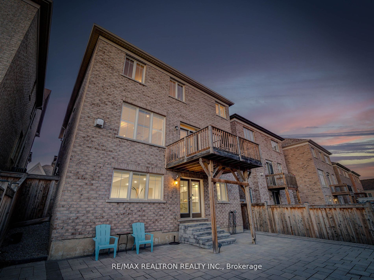
Introducing An Exquisite Residence, 119 Fitzmaurice Drive Nestled in the Coveted Upper Thornhill Estates. Great For Large, Multi-Generational Families. Excellent Income potential. Approx. 4500 sqft. Of Living Space. Over $275,000 in Quality Upgrades and Premiums. Freshly Painted. Unmatched Quality a...nd Style. Impeccable Craftsmanship and Attention to Details. 4 Car Driveway, 4+1 Bedrooms, 5 Washrooms, Second floor great room. Hardwood floors throughout, 10 ft ceilings on the main floor, 9 ft on 2nd Floor. Chef-Inspired Dream Kitchen Open to Family Room and Breakfast Area with Custom Built-ins and Top of the Line Appliances. Main Floor Office. Primary Bedroom Retreat with Expansive 6-piece ensuite and Walk-In Closet. Professionally Finished Walkout Basement Features Self-Contained Apartment With 1 Bedroom, 3-Piece Bathroom, Fully Equipped Kitchen & Laundry. Excellent location close to Top-Rated Schools, Highways, GO Train Station, Beautiful Parks, and Nature Reserve Maple Trail **** Extras **** separate laundry, custom California shutters, upgraded light fxtures and pot lights, a fully landscaped front and backyard with interlocking.
Full Property Details
Interior
Bedrooms
4
Bedrooms Plus
1
Total Bedrooms
5
Washrooms
5
Square Footage
3000-3500 sqft
Basement
Finished Walkout
Heating Source
Gas
Heating Fuel
Forced Air
Air Conditioning
Central Air
Family Room
Yes
Kitchens
1
Kitchens Plus
1
Total Kitchens
2
Fireplace Features
Yes
Bedrooms
4
Bedrooms Plus
1
Total Bedrooms
5
Washrooms
5
Square Footage
3000-3500 sqft
Basement
Finished Walkout
Heating Source
Gas
Heating Fuel
Forced Air
Air Conditioning
Central Air
Family Room
Yes
Kitchens
1
Kitchens Plus
1
Total Kitchens
2
Fireplace Features
Yes
Exterior
Depth
106.90
Front
41.05
Driveway
Private
Lot Size
41 x 106.90 ft
Pool
None
Parking Spaces
4
Total Parking Spaces
6.00
Parking Description
Built-In
Garage Spaces
2.0
Depth
106.90
Front
41.05
Driveway
Private
Lot Size
41 x 106.90 ft
Pool
None
Parking Spaces
4
Total Parking Spaces
6.00
Parking Description
Built-In
Garage Spaces
2.0
Building Description
Style
2-Storey
Home Type
House
Subtype
Detached
Property Orientation
South
Exterior Finish
Stone,Stucco/Plaster
Sewers
Sewers
Water Supply
Municipal
Possession Date
No Data
Style
2-Storey
Home Type
House
Subtype
Detached
Property Orientation
South
Exterior Finish
Stone,Stucco/Plaster
Sewers
Sewers
Water Supply
Municipal
Possession Date
No Data
Community
Community
Patterson
Area Code
09
Community
Patterson
Area Code
09
Taxes & Fees
Taxes
$8,589.42 /yr
Tax Year
2023
Taxes
$8,589.42 /yr
Tax Year
2023
Room Types
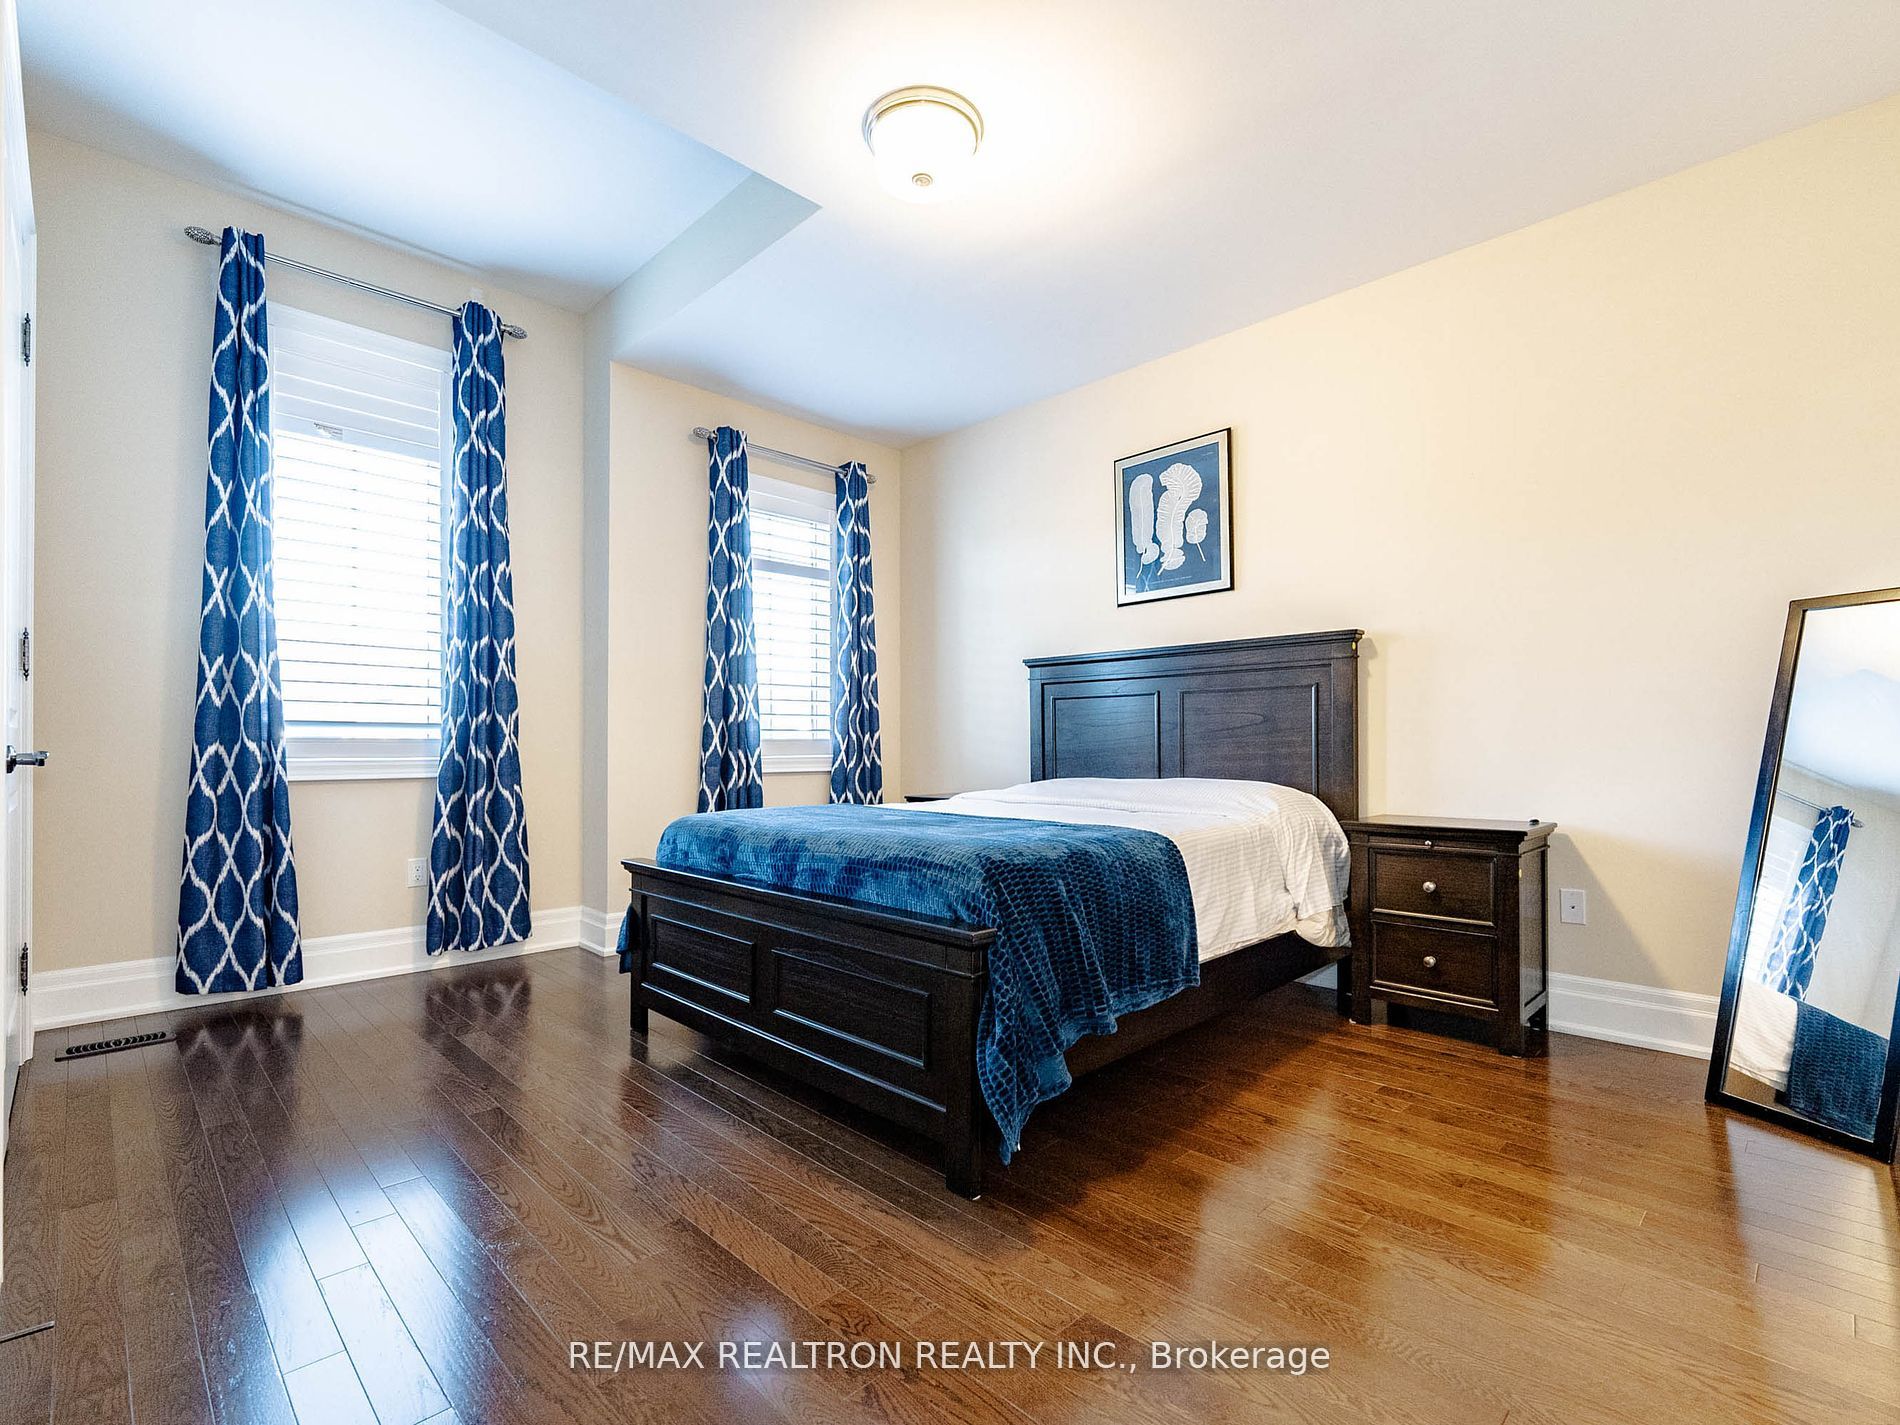
2nd Br
Hardwood Floor, W/I Closet, Semi Ensuite
Dimensions 12.6 x 10.33 feet
130.16 sqft
3rd Br
Hardwood Floor, Large Closet, Semi Ensuite
Dimensions 14.44 x 14.44 feet
208.51 sqft
4th Br
Hardwood Floor, Large Closet, Semi Ensuite
Dimensions 12.96 x 10.27 feet
133.1 sqft
5th Br
Laminate, Large Window, Pot Lights
Dimensions 13.06 x 10.14 feet
132.43 sqft
Dining
Hardwood Floor, Pot Lights, Combined W/Living
Dimensions 23.46 x 13.78 feet
323.28 sqft
Family
Hardwood Floor, Gas Fireplace, Pot Lights
Dimensions 17.85 x 12.7 feet
226.7 sqft
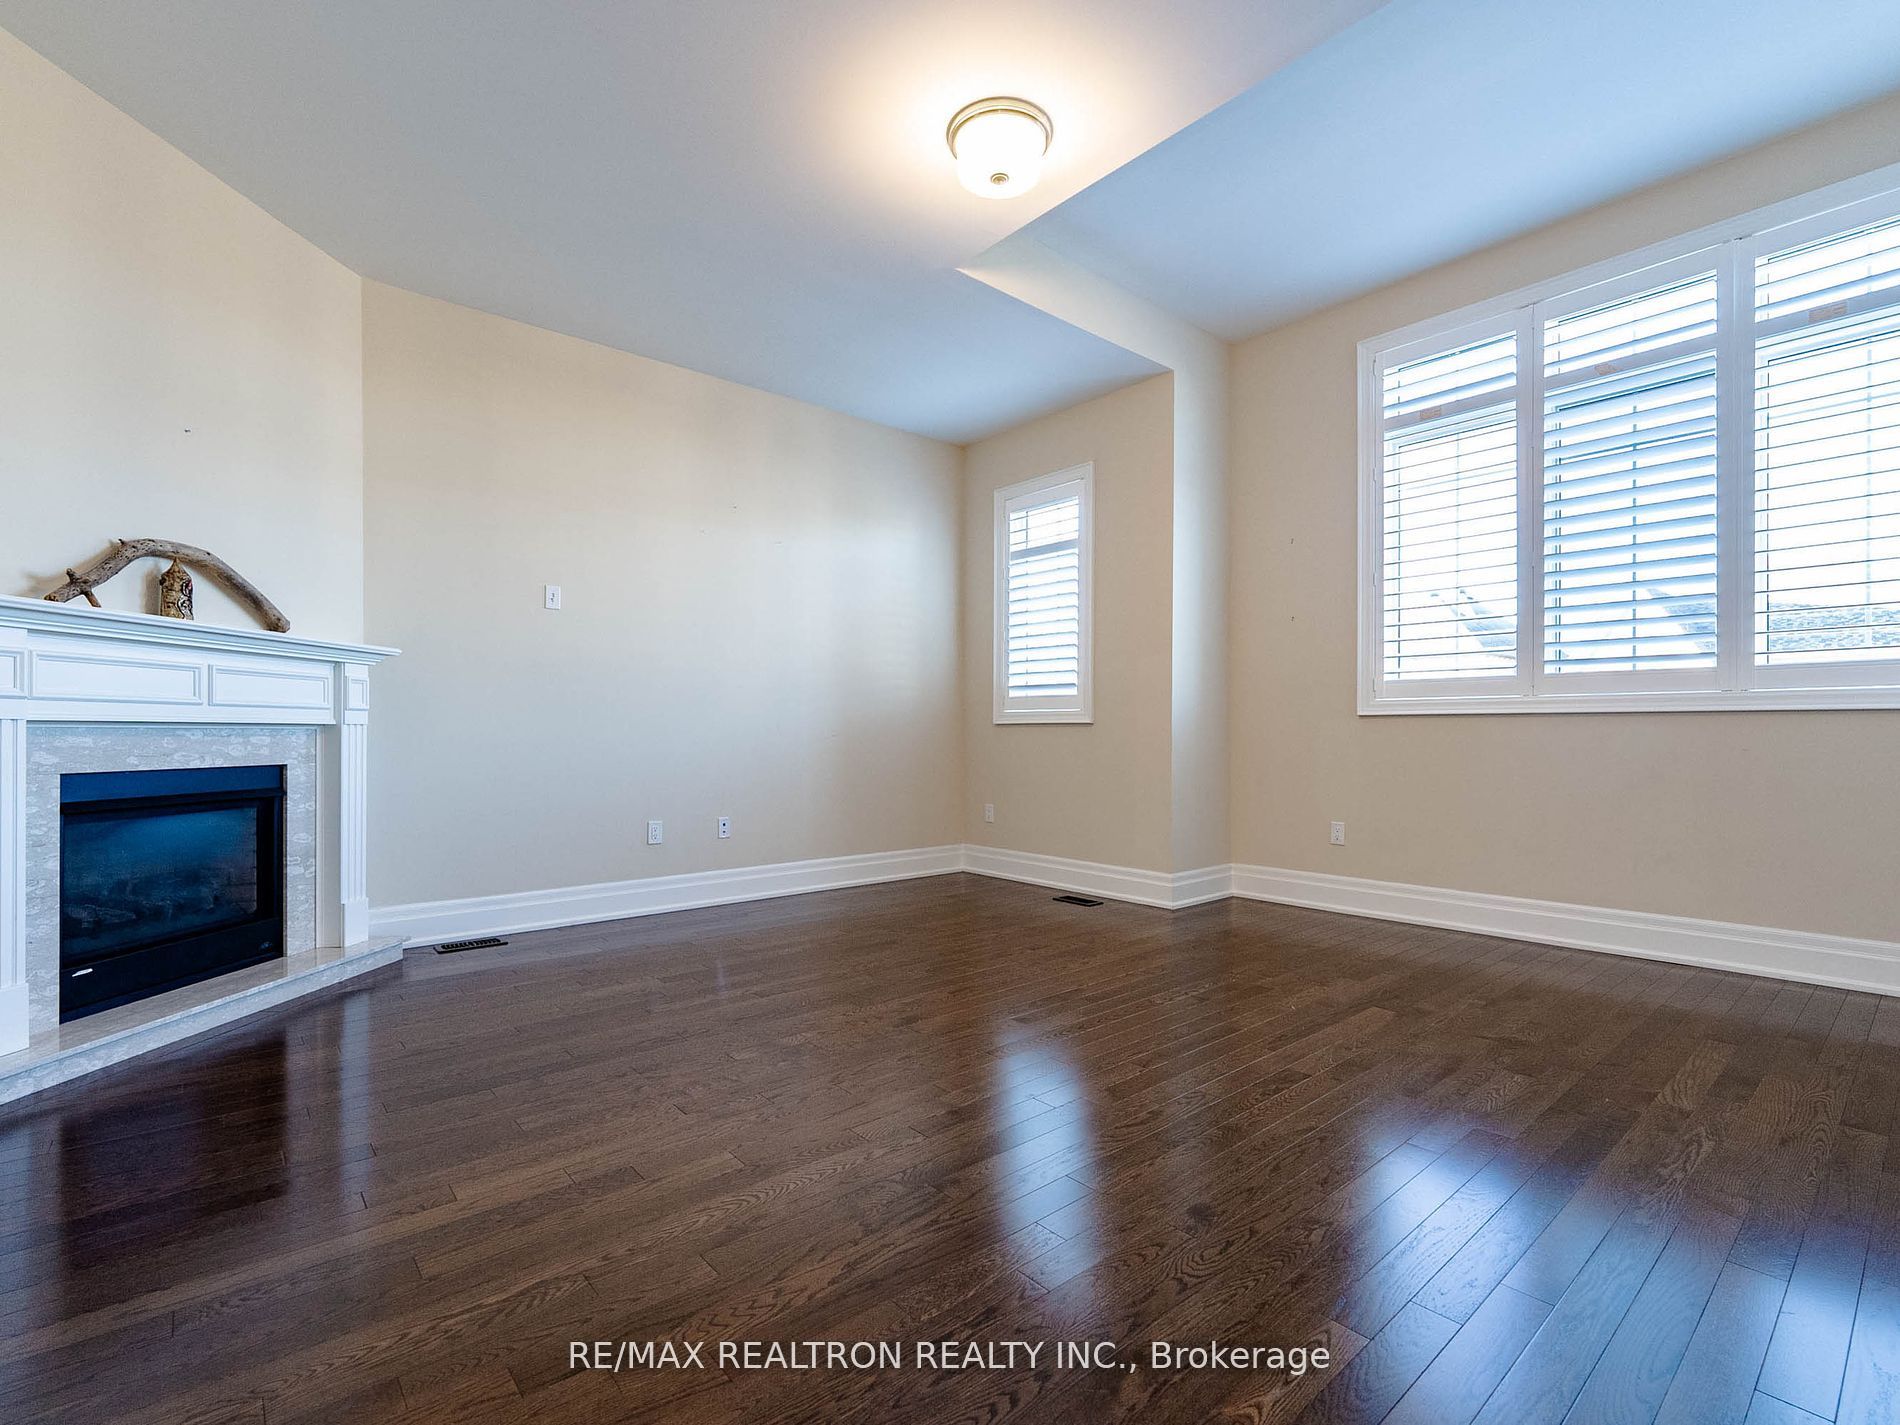
Great Rm
Hardwood Floor, Gas Fireplace, Large Window
Dimensions 15.39 x 15.16 feet
233.31 sqft
Kitchen
Ceramic Floor, Granite Counter, Eat-In Kitchen
Dimensions 10.89 x 14.67 feet
159.76 sqft
Library
Hardwood Floor, French Doors, Large Window
Dimensions 10.86 x 10.56 feet
114.68 sqft
Living
Hardwood Floor, Pot Lights, Combined W/Dining
Dimensions 23.46 x 13.78 feet
323.28 sqft
Prim Bdrm
Hardwood Floor, W/I Closet, 5 Pc Ensuite
Dimensions 18.41 x 12.11 feet
222.95 sqft
Rec
Laminate, W/O To Patio
Dimensions 35.17 x 22.24 feet
782.18 sqft
Similar Properties(No results)
Mortgage Calculator
Calculate your estimated monthly mortgage payment
Price
$2,350,000
$
%
%
Total cost of mortgage
$0
Monthly payment
By clicking Save, we will calculate your estimated mortgage for all properties using the saved values (down payment percentage, interest rate, and amortization).
The accuracy and applicability of this calculator are not guaranteed.