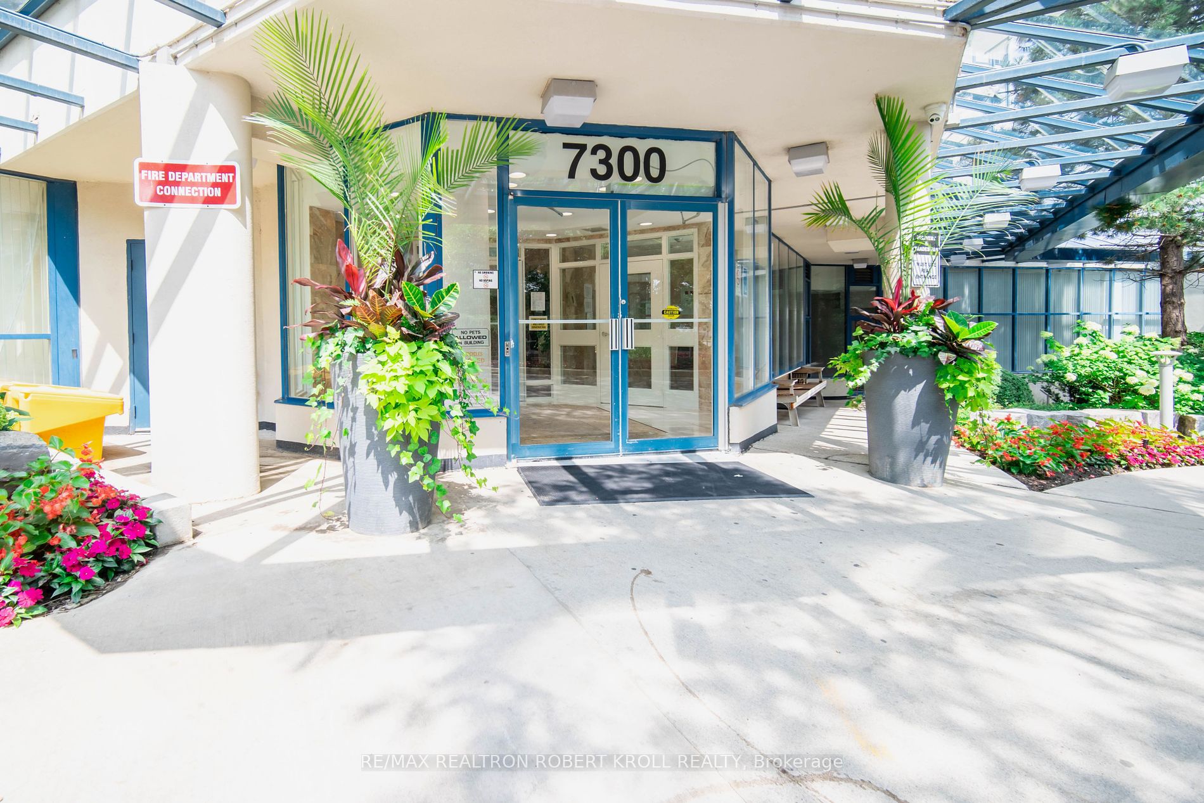
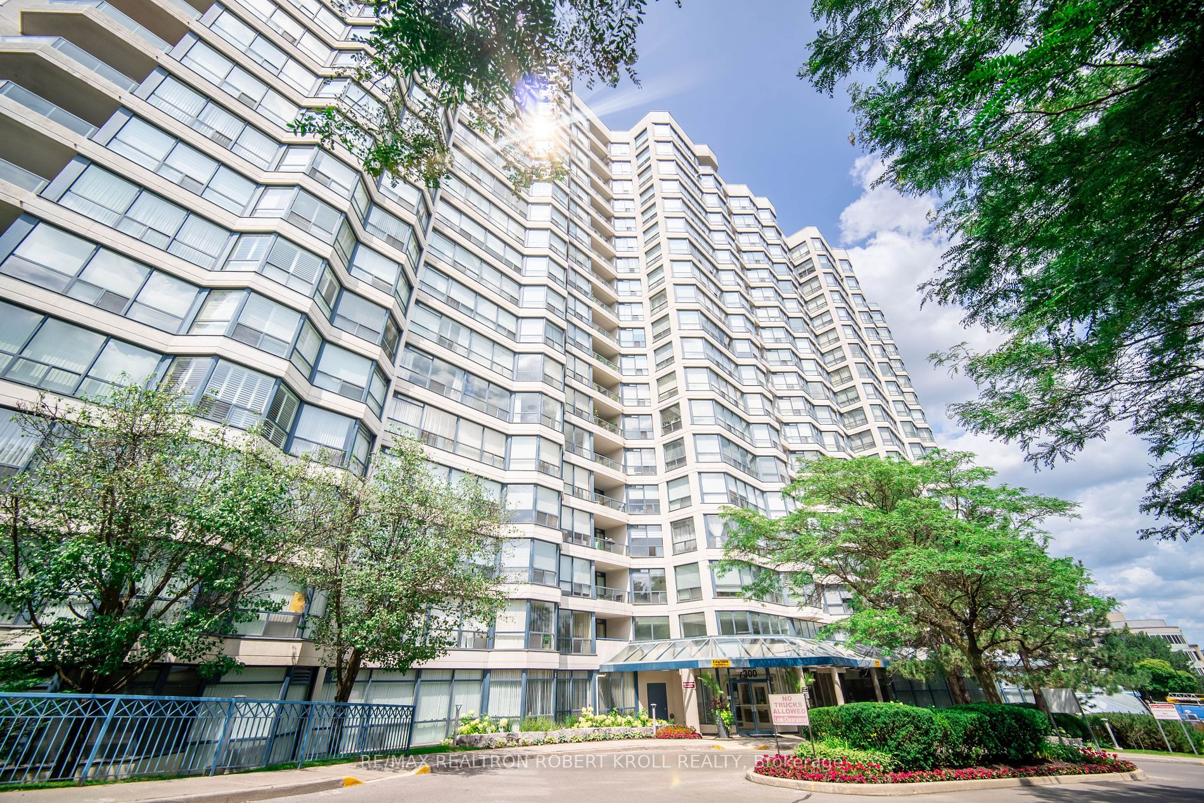
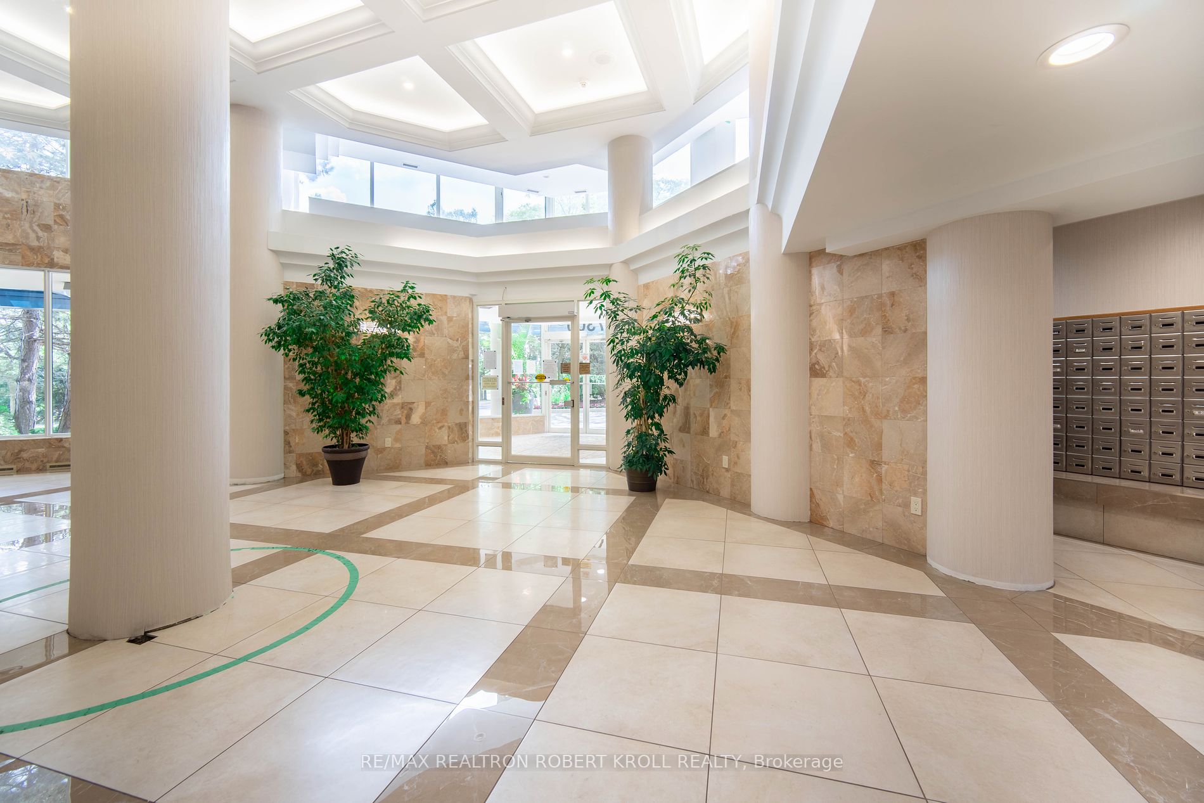
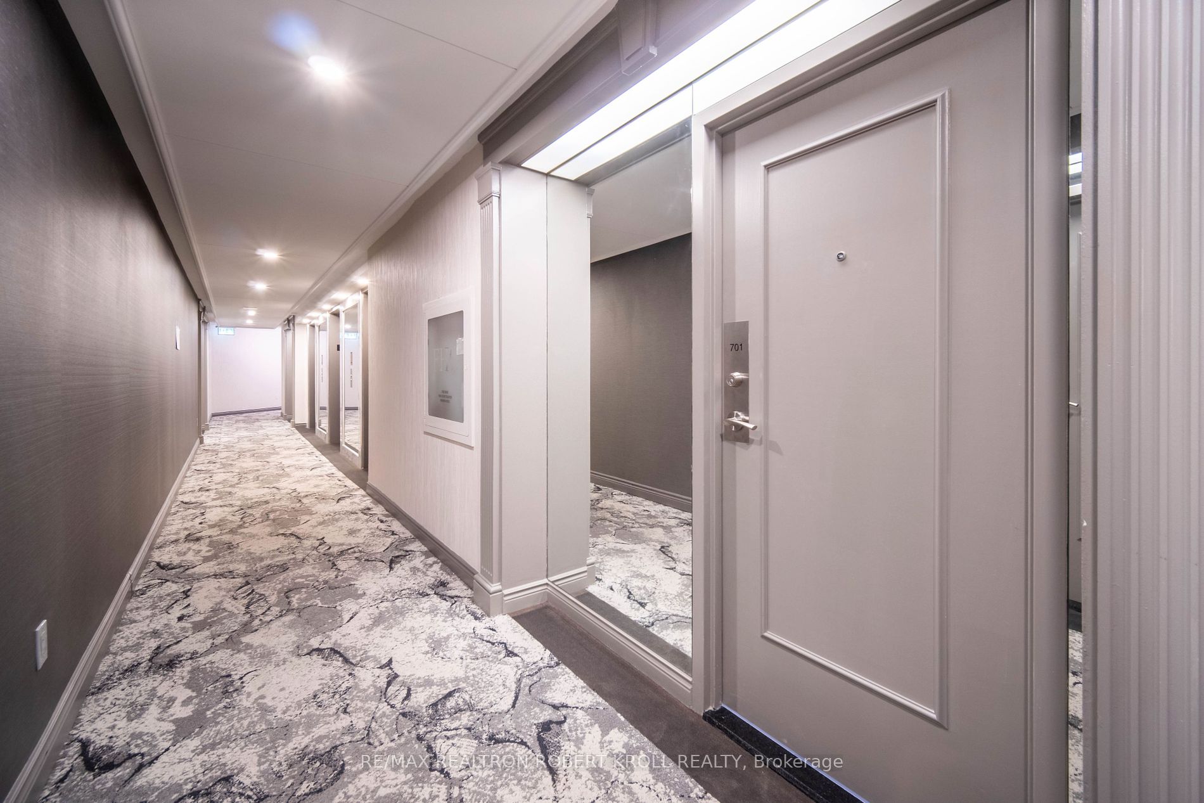
Sign In or Create a Free Account to see full details of this property
Key Facts
Key facts for 7300 Yonge St #701
Property Type
Condo, Apartment
Parking
Underground 1 garage, 1 parking
MLS #
N9050494
Size
1400-1599 sqft
Basement
None
Listed on
2024-07-23
Lot size
-
Tax
$3,795 /yr
Days on Market
2
Approximate Age
-
Maintenance Fee
$1,390.04/mo
Central Air Conditio...
Description
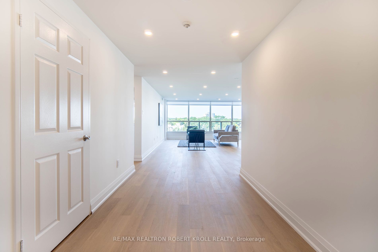
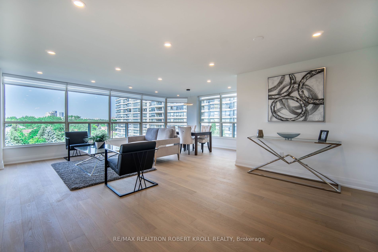
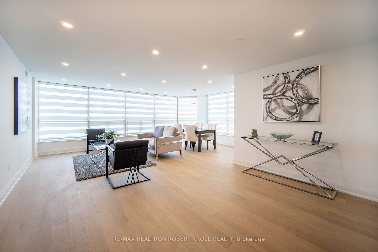
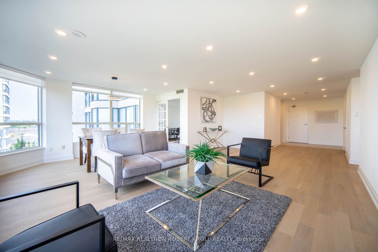
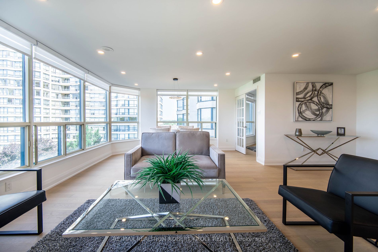
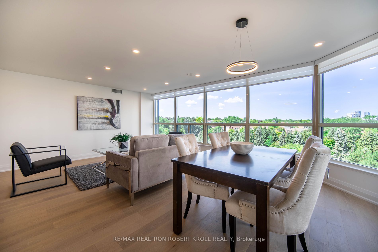
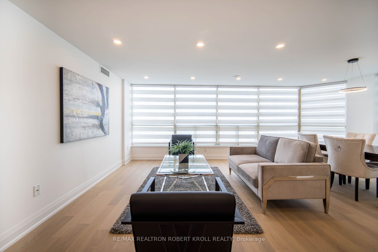
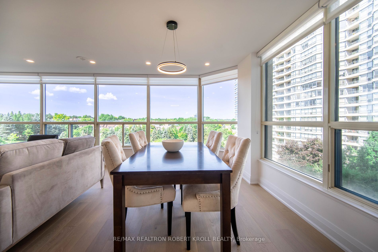
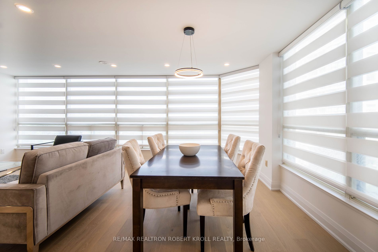
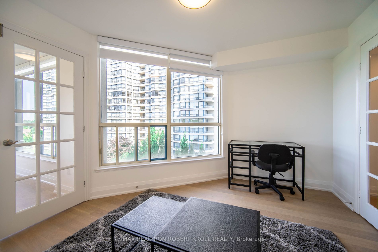
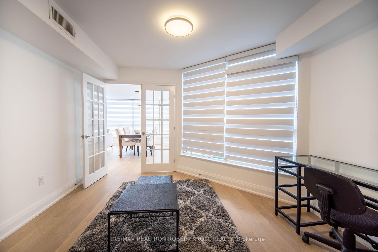
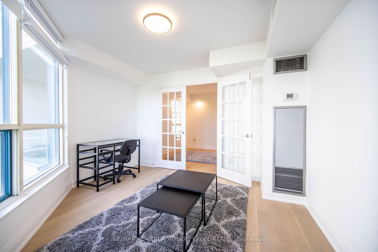
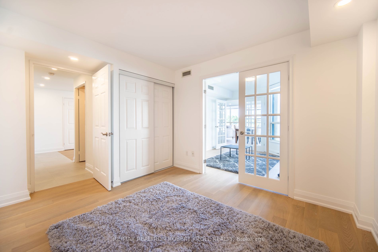
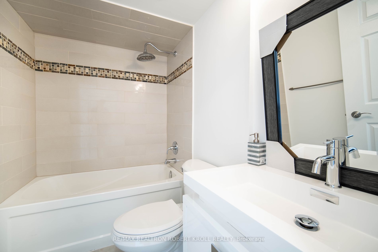
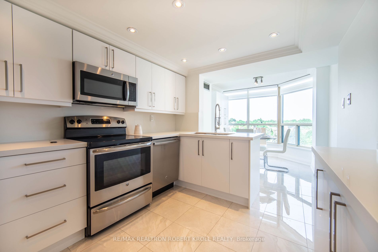
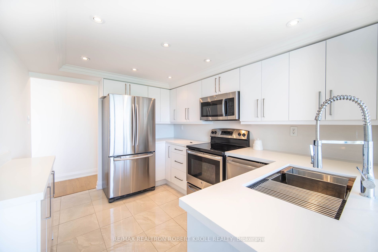
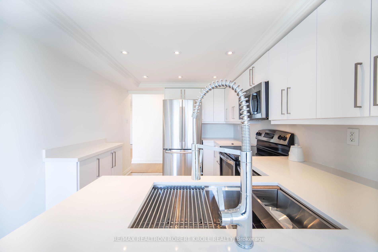
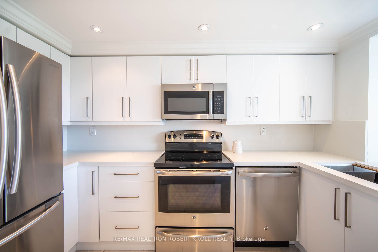
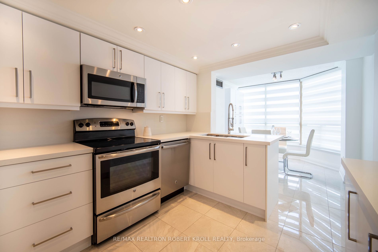
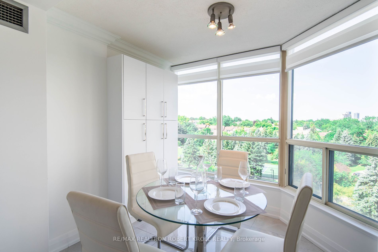
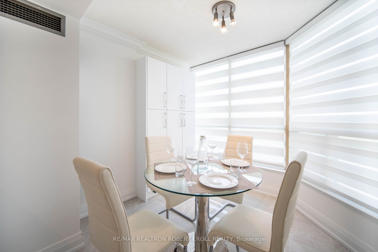
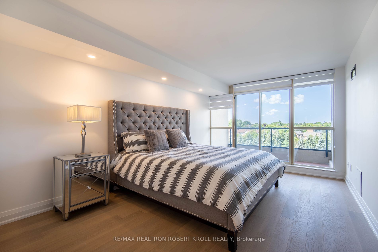
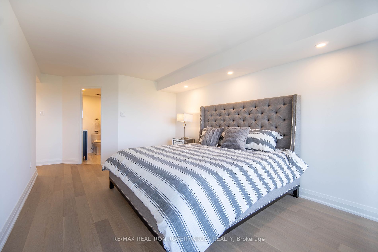
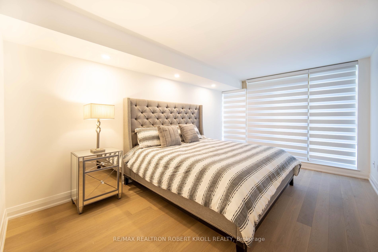
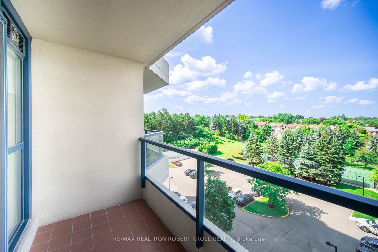
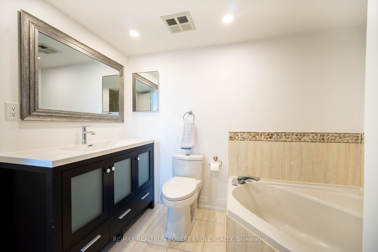
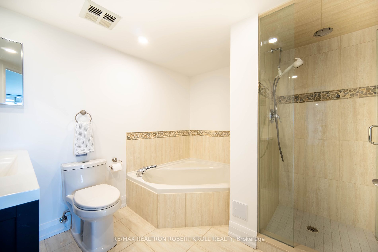
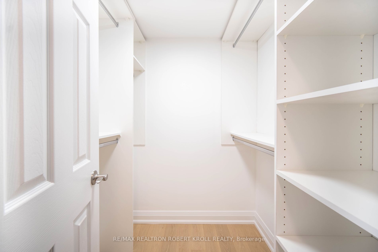
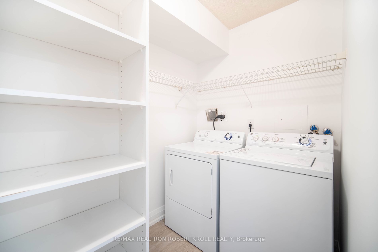
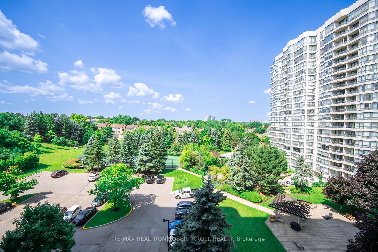
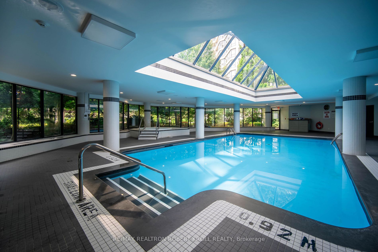
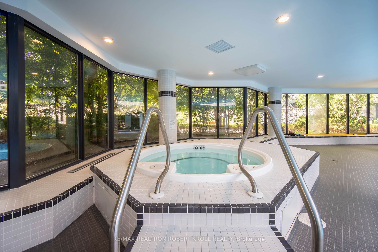
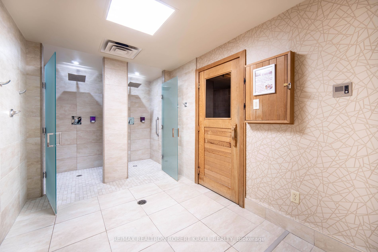
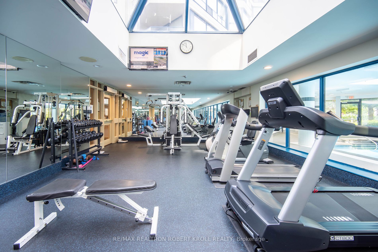
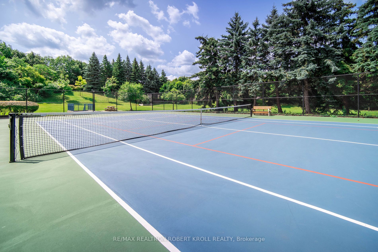
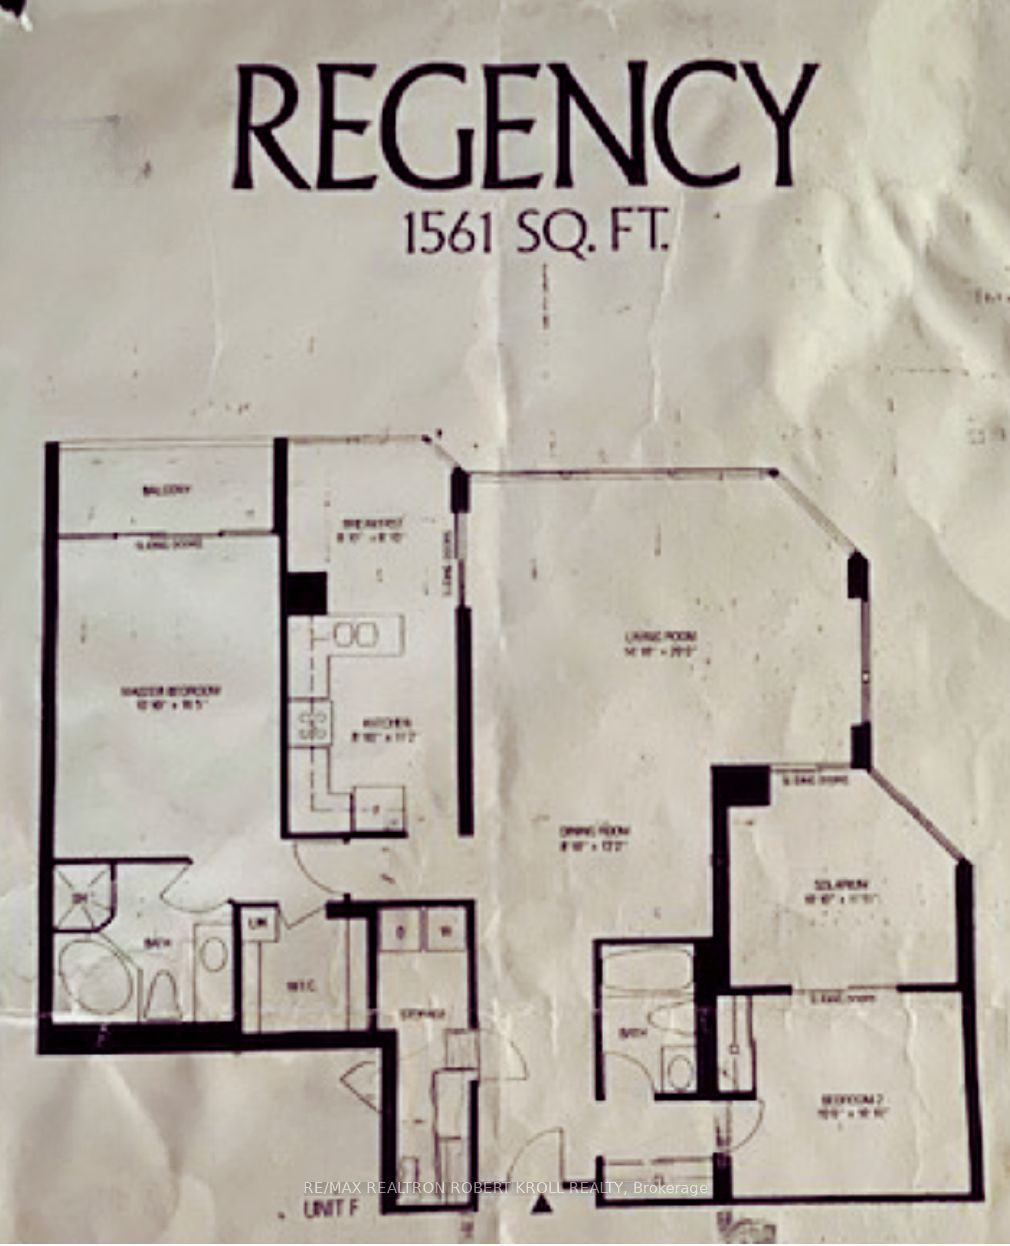
Newly Renovated With Thousands Of Dollars in Updates - Welcome To The Much-Desired Skyrise Condos. This Spacious 1561' Corner 2+1 Bedroom Dream Offers Open Concept Living Room and Dining Room, Huge Entry Foyer, New Hardwood Throughout, Bright West-Facing Natural Light, And Unobstructed Sunset View...s Enhancing The Overall Aesthetic And Functionality Of The Space Are Top-Quality Finishes Throughout, Including a Modern Sun-Lit Kitchen, Durable Granite Countertop, Custom Backsplash and Stainless Steel Appliances, Large Double Sink, Custom Faucet, and Overlooking Breakfast Area. Be Wowed By the Stunning Custom Hardwood Floors, Known For Their Elegance And Adding A Touch Of Luxury To The Space. +++ Pot Lights Throughout, 2 Large Family-Size Bathrooms, Sleek Master Ensuite With Designer Inspired Shower And Soaker Tub, Custom Baseboards, Custom Window Covering, Custom Front Closet Giving Thoughtful Organization And Storage Solutions. The Den Could Be An Office Or 3rd Bedroom. Welcome Home. Amenities Include Party Room, Swimming Pool with Whirlpool Spa and Sauna, Gym, Tennis Court, Ample Visitor Parking, Parking, Building Maintenance and Building Insurance. Hallways and Lobby all Newly Renovated. **** Extras **** Crestwood - Springfarm - Yorkhill - Mostly Residential, Minutes To Shopping, Restaurants, Community Centers, Golf, Tennis, Fitness, Easy Access To Hwy 7 & 407. VIVA/TTC At Your Doorstep.
Full Property Details
Interior
Bedrooms
2
Bedrooms Plus
1
Total Bedrooms
3
Washrooms
2
Square Footage
1400-1599 sqft
Basement
None
Heating Source
Gas
Heating Fuel
Forced Air
Air Conditioning
Central Air
Family Room
No
Kitchens
1
Total Kitchens
1
Fireplace Features
No
Bedrooms
2
Bedrooms Plus
1
Total Bedrooms
3
Washrooms
2
Square Footage
1400-1599 sqft
Basement
None
Heating Source
Gas
Heating Fuel
Forced Air
Air Conditioning
Central Air
Family Room
No
Kitchens
1
Total Kitchens
1
Fireplace Features
No
Exterior
Pool
Indoor
Parking Spaces
1
Total Parking Spaces
1.00
Parking Description
Underground
Garage Spaces
1.0
Balcony
Open
Pool
Indoor
Parking Spaces
1
Total Parking Spaces
1.00
Parking Description
Underground
Garage Spaces
1.0
Balcony
Open
Building Description
Style
Apartment
Home Type
Condo
Subtype
Condo Apt
Property Orientation
West
Exterior Finish
Concrete
Possession Date
No Data
Locker
None
Style
Apartment
Home Type
Condo
Subtype
Condo Apt
Property Orientation
West
Exterior Finish
Concrete
Possession Date
No Data
Locker
None
Community
Community
Crestwood-Springfarm-Yorkhill
Area Code
09
Community
Crestwood-Springfarm-Yorkhill
Area Code
09
Taxes & Fees
Taxes
$3,795 /yr
Tax Year
2023
Maintenance Fee
$1,390.04/mo
Central Air Conditioning
Included
Common Elements
Included
Heating
Included
Hydro
Included
Parking
Included
Water
Included
Building Insurance
Included
Taxes
$3,795 /yr
Tax Year
2023
Maintenance Fee
$1,390.04/mo
Central Air Conditioning
Included
Common Elements
Included
Heating
Included
Hydro
Included
Parking
Included
Water
Included
Building Insurance
Included
Other
Pets
No
Pets
No
Room Types
2nd Br
Large Window, French Doors, Double Closet
Dimensions 10.6 x 10.1 feet
107.06 sqft
Breakfast
Eat-In Kitchen, Pantry, Picture Window
Dimensions 8.1 x 8.1 feet
65.61 sqft
Dining
Hardwood Floor, Open Concept, Crown Moulding
Dimensions 13.19 x 8.1 feet
106.84 sqft
Kitchen
B/I Appliances, Granite Counter, Pot Lights
Dimensions 11.19 x 8.1 feet
90.64 sqft
Living
Hardwood Floor, Combined W/Dining, Picture Window
Dimensions 20.01 x 14.11 feet
282.34 sqft
Prim Bdrm
W/O To Balcony, 4 Pc Ensuite, W/I Closet
Dimensions 16.5 x 10.1 feet
166.65 sqft
Solarium
Hardwood Floor, French Doors, Picture Window
Dimensions 11.12 x 10.1 feet
112.31 sqft
Similar Properties(No results)
Mortgage Calculator
Calculate your estimated monthly mortgage payment
Price
$985,000
$
%
%
Total cost of mortgage
$0
Monthly payment
By clicking Save, we will calculate your estimated mortgage for all properties using the saved values (down payment percentage, interest rate, and amortization).
The accuracy and applicability of this calculator are not guaranteed.