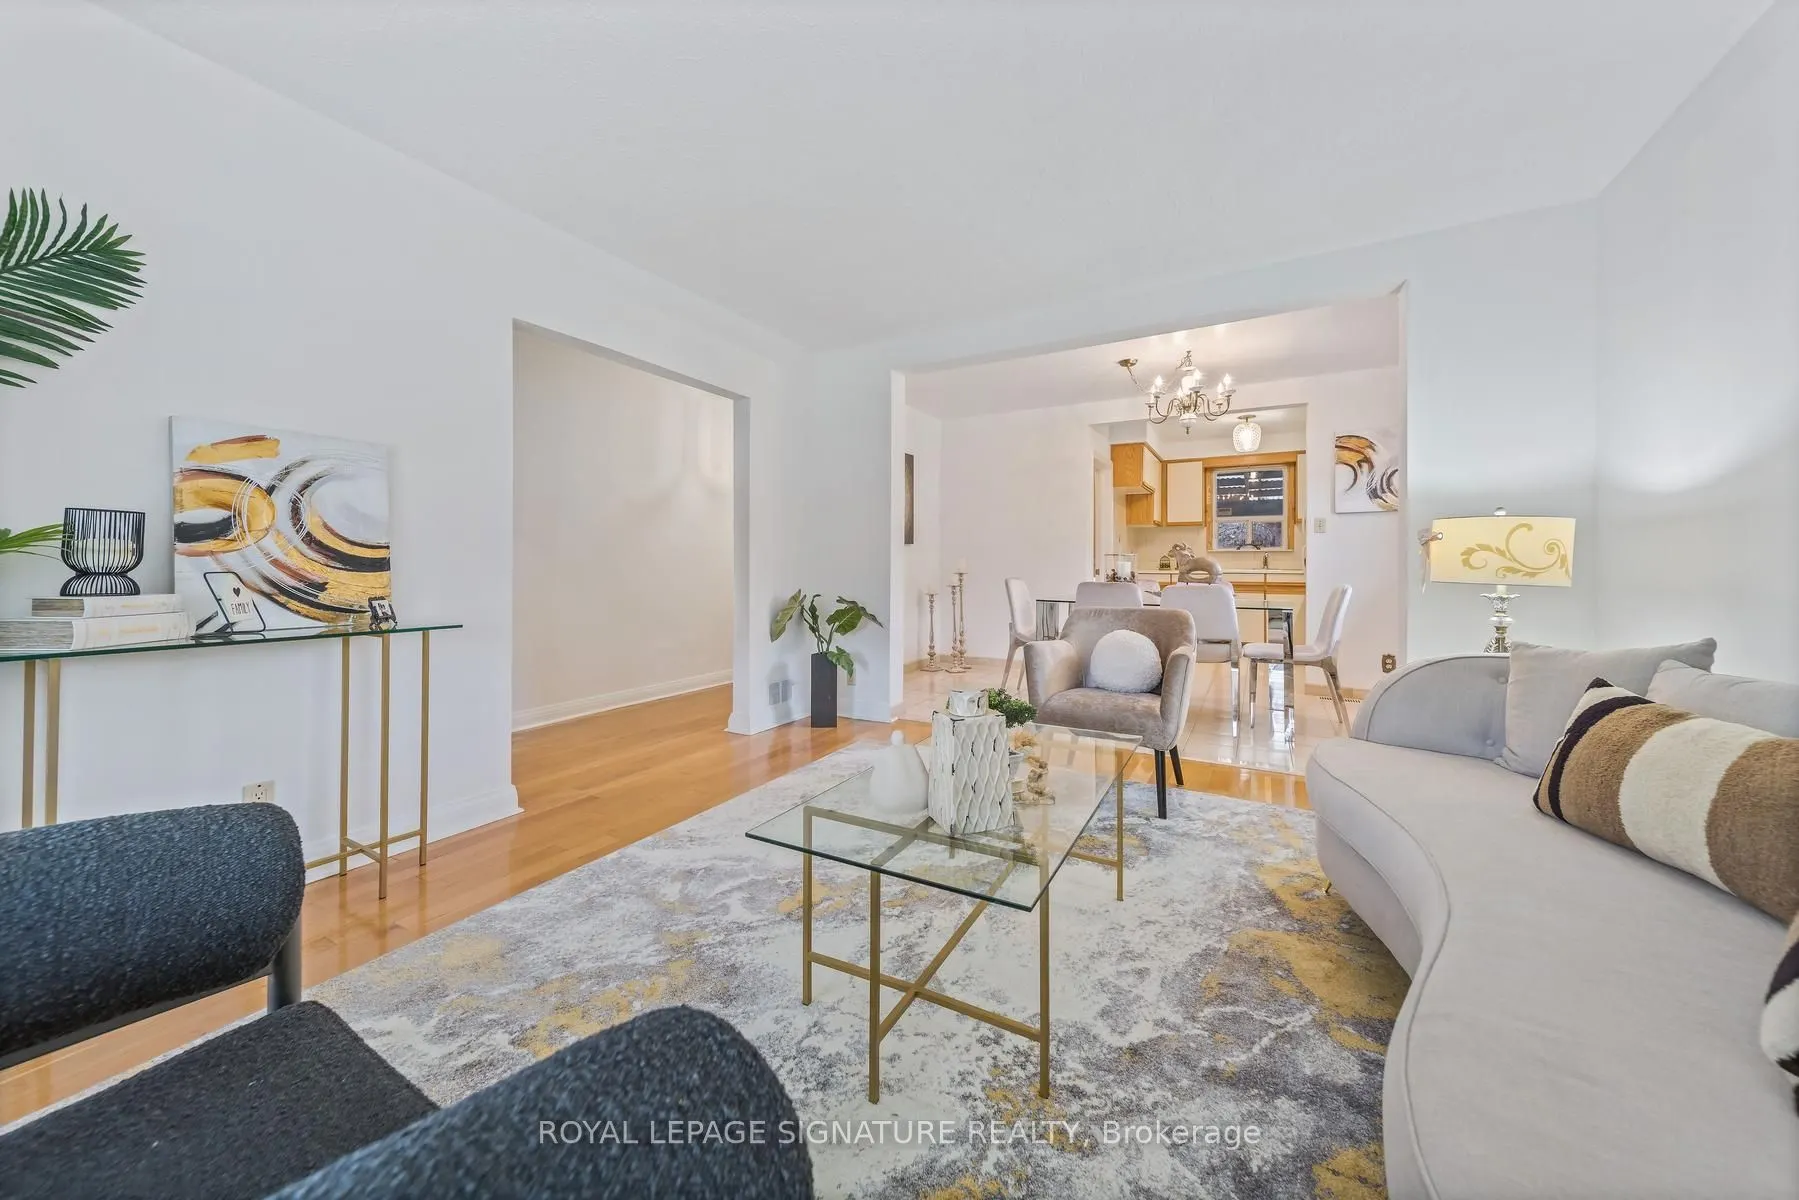
Cared for by the same family since the 1960s, this detached bungalow offers 3 well-sized bedrooms on the main floor, separate living room and dining room, and kitchen overlooking the backyard, 2 bathrooms, a basement that has a rec room, with an option to have an in-law suite, or potentially a self-...contained unit. Out in the back you have a patio and a backyard filled with natural lights for morning coffee or summer get-togethers; an attached garage to the side plus a4-car tandem driveway. A great fit for first-time buyers, downsizers, or a family with such a family-friendly neighbourhood. Extras: Separate side entrance to the basement, a good setup for an in-law suite or rental unit (if permitted by the city), private backyard with established gardens. Minutes to Hwy 401, Hennick Humber Hospital, less than 10-minute to Downsview Park, Rogers Stadium, Yorkdale mall.
Full Property Details
Interior
Bedrooms
3
Bedrooms Plus
2
Total Bedrooms
5
Washrooms
2
Square Footage
700-1100 sqft
Basement
Apartment,Separate Entrance,Finished
Heating Source
Gas
Heating Fuel
Forced Air
Air Conditioning
Central Air
Family Room
No
Kitchens
1
Total Kitchens
1
Fireplace Features
No
Bedrooms
3
Bedrooms Plus
2
Total Bedrooms
5
Washrooms
2
Square Footage
700-1100 sqft
Basement
Apartment,Separate Entrance,Finished
Heating Source
Gas
Heating Fuel
Forced Air
Air Conditioning
Central Air
Family Room
No
Kitchens
1
Total Kitchens
1
Fireplace Features
No
Exterior
Depth
120.0
Front
50.0
Lot Size
50 x 120.0 ft
Pool
None
Parking Spaces
3
Total Parking Spaces
4.00
Parking Description
Detached
Garage Spaces
1
Zoning
RD(f15;a550*5)
Depth
120.0
Front
50.0
Lot Size
50 x 120.0 ft
Pool
None
Parking Spaces
3
Total Parking Spaces
4.00
Parking Description
Detached
Garage Spaces
1
Zoning
RD(f15;a550*5)
Building Description
Style
Bungalow-Raised
Home Type
House
Subtype
Detached
Year Built
51-99
Property Orientation
North
Exterior Finish
Brick
Sewers
Sewers
Water Supply
Municipal
Possession Date
12/1/2026
Style
Bungalow-Raised
Home Type
House
Subtype
Detached
Year Built
51-99
Property Orientation
North
Exterior Finish
Brick
Sewers
Sewers
Water Supply
Municipal
Possession Date
12/1/2026
Community
Community
Downsview-Roding-CFB
Community
Downsview-Roding-CFB
Taxes & Fees
Taxes
$4,366 /yr
Tax Year
2025
Occupancy
Vacant
Taxes
$4,366 /yr
Tax Year
2025
Occupancy
Vacant
Room Types
Bedroom 2
North View, Hardwood Floor
Dimensions 10.96 x 10.43 feet
114.31 sqft
Bedroom 3
Hardwood Floor, North View
Dimensions 10.89 x 8.66 feet
94.31 sqft
Dining Room
Hardwood Floor, Combined w/Kitchen
Dimensions 12.89 x 7.09 feet
91.39 sqft
Foyer
Tile Floor, Closet
Dimensions 4.27 x 3.9 feet
16.65 sqft
Kitchen
Overlooks Backyard, Tile Floor
Dimensions 9.48 x 8.14 feet
77.17 sqft
Laundry
Tile Floor, 3 Pc Bath
Dimensions 16.44 x 13.98 feet
229.83 sqft
Living Room
South View, Hardwood Floor
Dimensions 12.37 x 13.58 feet
167.98 sqft
Primary Bedroom
Hardwood Floor, South View
Dimensions 11.84 x 14.47 feet
171.32 sqft
Recreation
Above Grade Window
Dimensions 20.18 x 10.3 feet
207.85 sqft
Similar Properties(No results)
Mortgage Calculator
Calculate your estimated monthly mortgage payment
Price
$948,000
$
%
%
Monthly payment
By clicking Save, we will calculate your estimated mortgage for all properties using the saved values (down payment percentage, interest rate, and amortization).
The accuracy and applicability of this calculator are not guaranteed.