Sign In or Create a Free Account to see full details of this property
Key Facts
Key facts for 28 Guestville Ave
Property Type
House, 2-Storey
Parking
None 0 garage, 1 parking
MLS #
W8452872
Size
-
Basement
Finished
Listed on
2024-06-17
Lot size
17 x 93.00
Tax
$3,065 /yr
Days on Market
23
Approximate Age
-
Maintenance Fee
-
Description
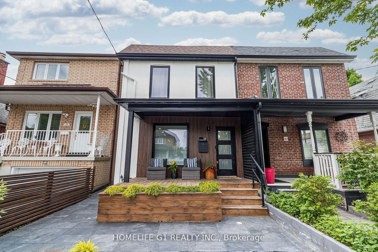
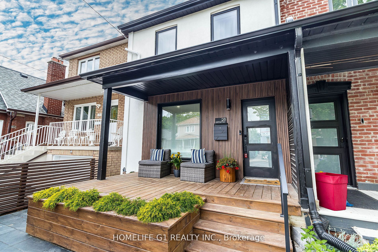
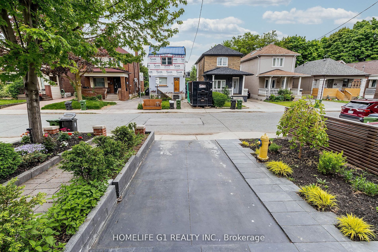
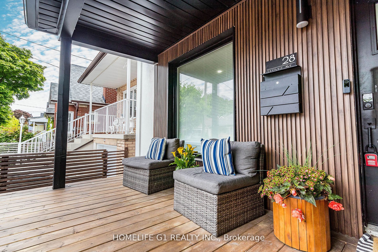
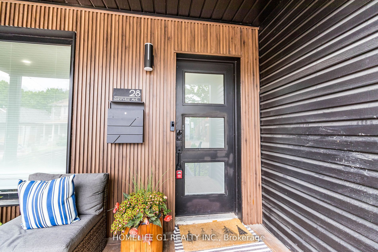
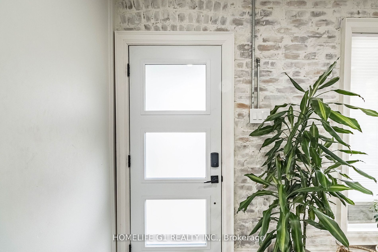
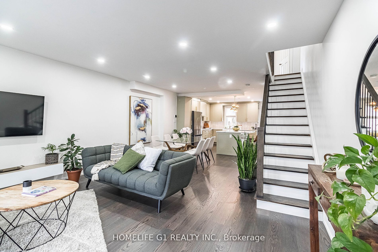
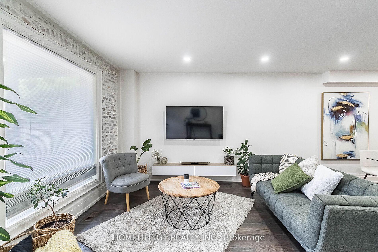
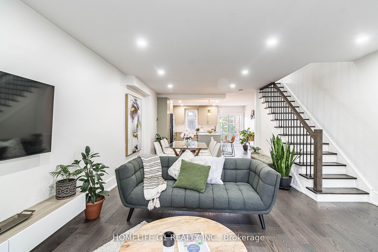
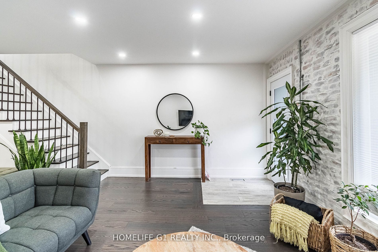
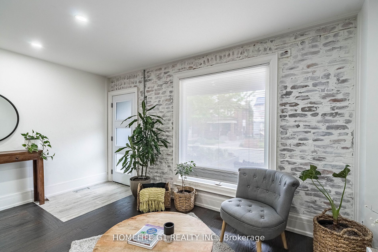
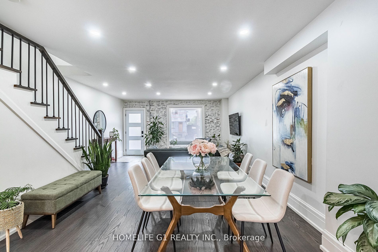
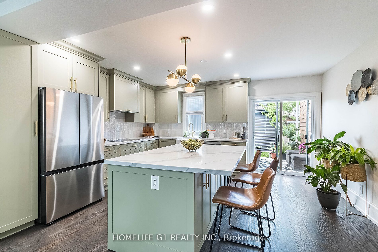
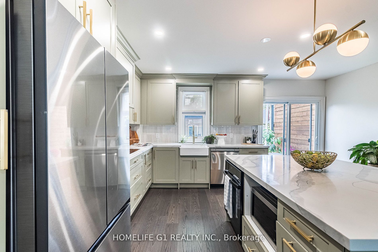
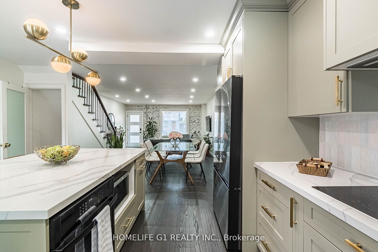
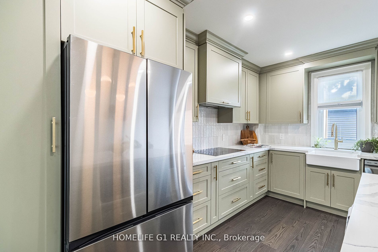
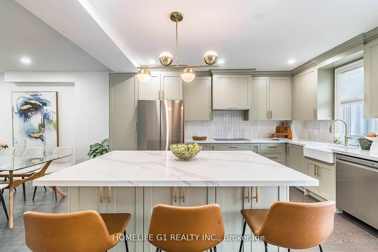
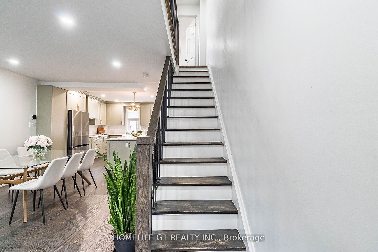
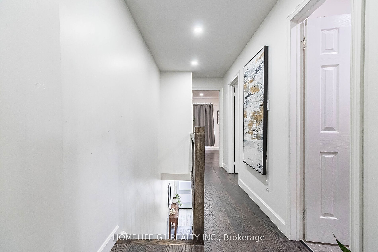
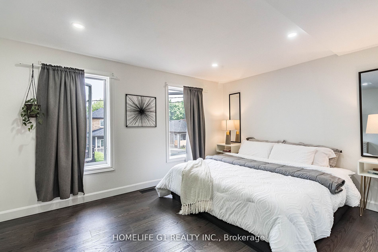
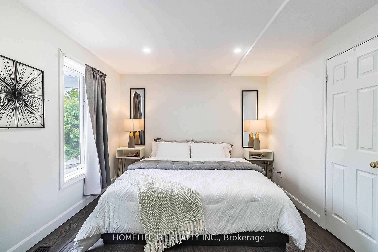
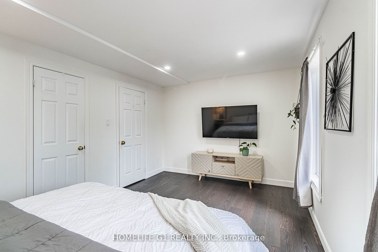
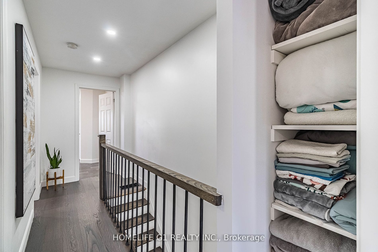
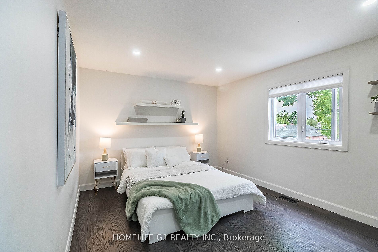
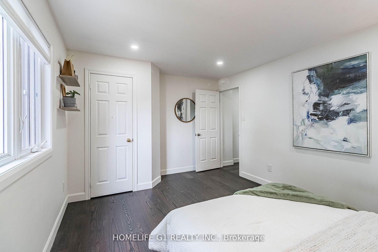
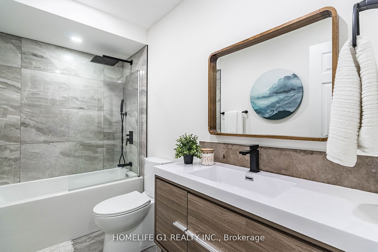
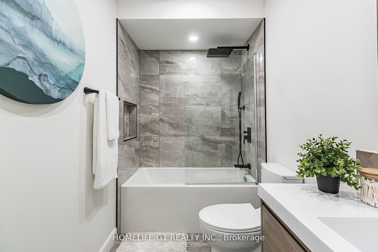
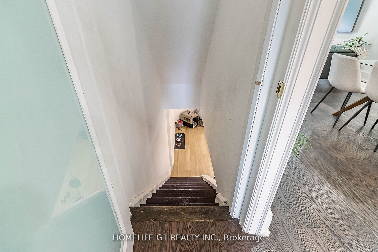
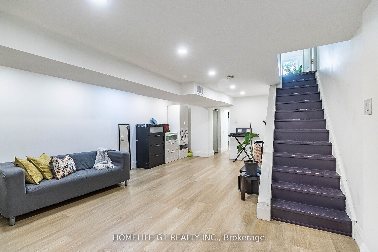
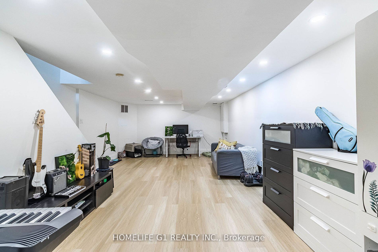
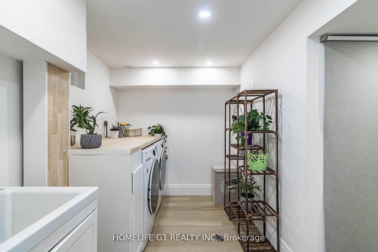
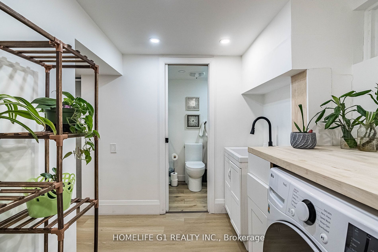
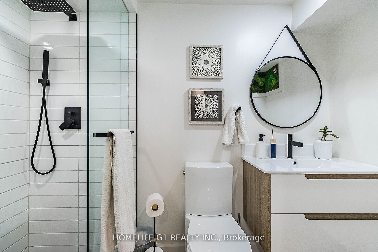
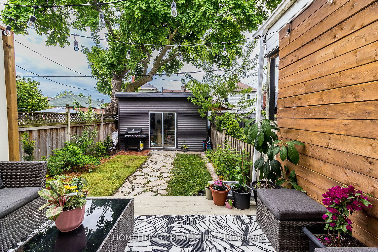
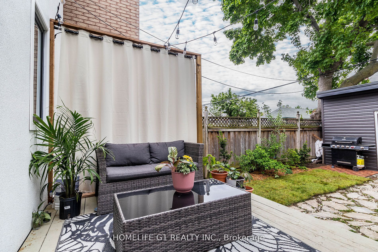
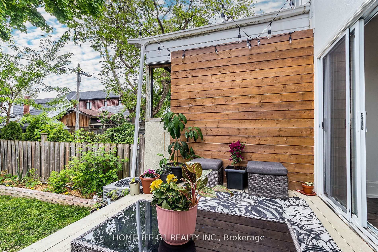
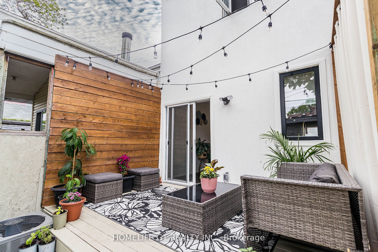
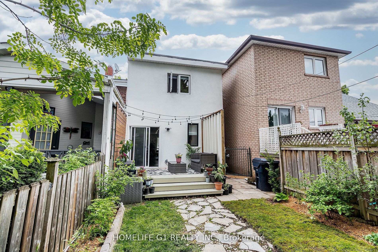
welcome to this beautiful modern renovated home, boasting 3 bedrooms & 2 bathrooms and indulged in contemporary comfort and style. The open-concept main floor welcomes you with incredible natural light and seamlessly combined between the living, dining, and kitchen areas. The kitchen is a chef's dre...am with sleek premium cabinetry, granite countertops, smart appliances, and a spacious island perfect for entertaining. Second floor boosts of gleaming hardwood floor, New Bathroom with premium ceramics/porcelain tiles. Master Bedroom comfortably fits a king bed. Enjoy a professionally finished basement great for entertaining or can be used for extra living space. Outside, the landscaped backyard is a retreat with lush greenery, and a stone patio for outdoor dining. A oversized shed provides convenient storage, and privacy fencing ensures a peaceful oasis. Ample storage throughout. Enjoy relaxing on your newly renovated front porch with new landscapes flowers and shrubs. **** Extras **** Continued Legal Description: S/T & T/W CA583069; CITY OF TORONTO.
Full Property Details
Interior
Bedrooms
3
Total Bedrooms
3
Washrooms
2
Basement
Finished
Heating Source
Gas
Heating Fuel
Forced Air
Air Conditioning
Central Air
Family Room
No
Kitchens
1
Total Kitchens
1
Fireplace Features
No
Bedrooms
3
Total Bedrooms
3
Washrooms
2
Basement
Finished
Heating Source
Gas
Heating Fuel
Forced Air
Air Conditioning
Central Air
Family Room
No
Kitchens
1
Total Kitchens
1
Fireplace Features
No
Exterior
Depth
93.00
Front
17.07
Driveway
Private
Lot Size
17 x 93.00 ft
Pool
None
Parking Spaces
1
Total Parking Spaces
1.00
Parking Description
None
Garage Spaces
0.0
Depth
93.00
Front
17.07
Driveway
Private
Lot Size
17 x 93.00 ft
Pool
None
Parking Spaces
1
Total Parking Spaces
1.00
Parking Description
None
Garage Spaces
0.0
Building Description
Style
2-Storey
Home Type
House
Subtype
Semi-Detached
Property Orientation
West
Exterior Finish
Brick,Stucco/Plaster
Sewers
Sewers
Water Supply
Municipal
Possession Date
No Data
Style
2-Storey
Home Type
House
Subtype
Semi-Detached
Property Orientation
West
Exterior Finish
Brick,Stucco/Plaster
Sewers
Sewers
Water Supply
Municipal
Possession Date
No Data
Community
Community
Rockcliffe-Smythe
Area Code
01
Community
Rockcliffe-Smythe
Area Code
01
Taxes & Fees
Taxes
$3,065 /yr
Tax Year
2024
Taxes
$3,065 /yr
Tax Year
2024
Room Types
2nd Br
Hardwood Floor, Pot Lights
Dimensions 15.06 x 10.47 feet
157.68 sqft
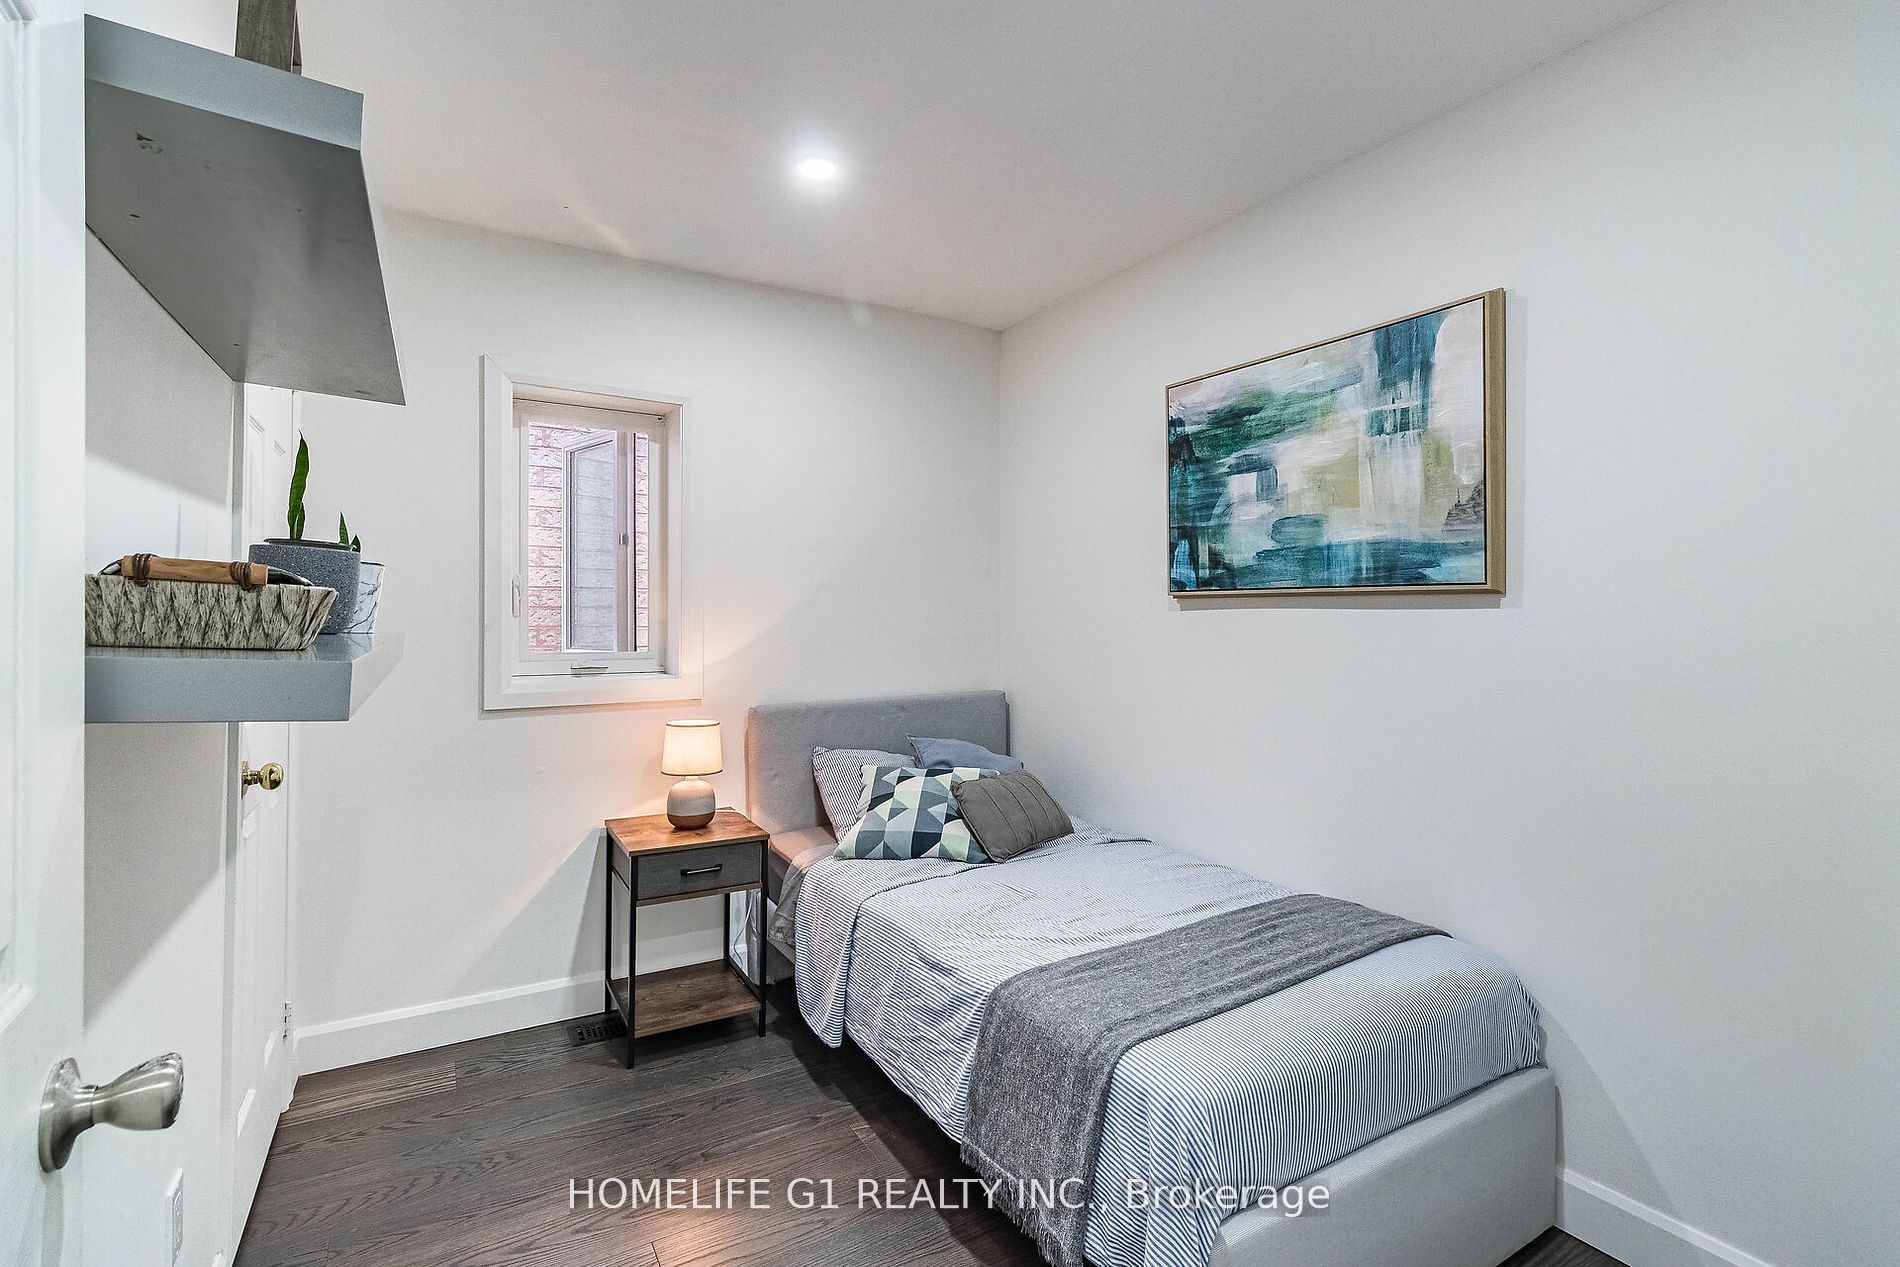
3rd Br
Hardwood Floor, Pot Lights
Dimensions 9.15 x 7.19 feet
65.79 sqft
Dining
Hardwood Floor, Pot Lights, Combined W/Living
Dimensions 12.11 x 7.51 feet
90.95 sqft
Kitchen
Hardwood Floor, W/O To Deck, Quartz Counter
Dimensions 15.06 x 14.4 feet
216.86 sqft
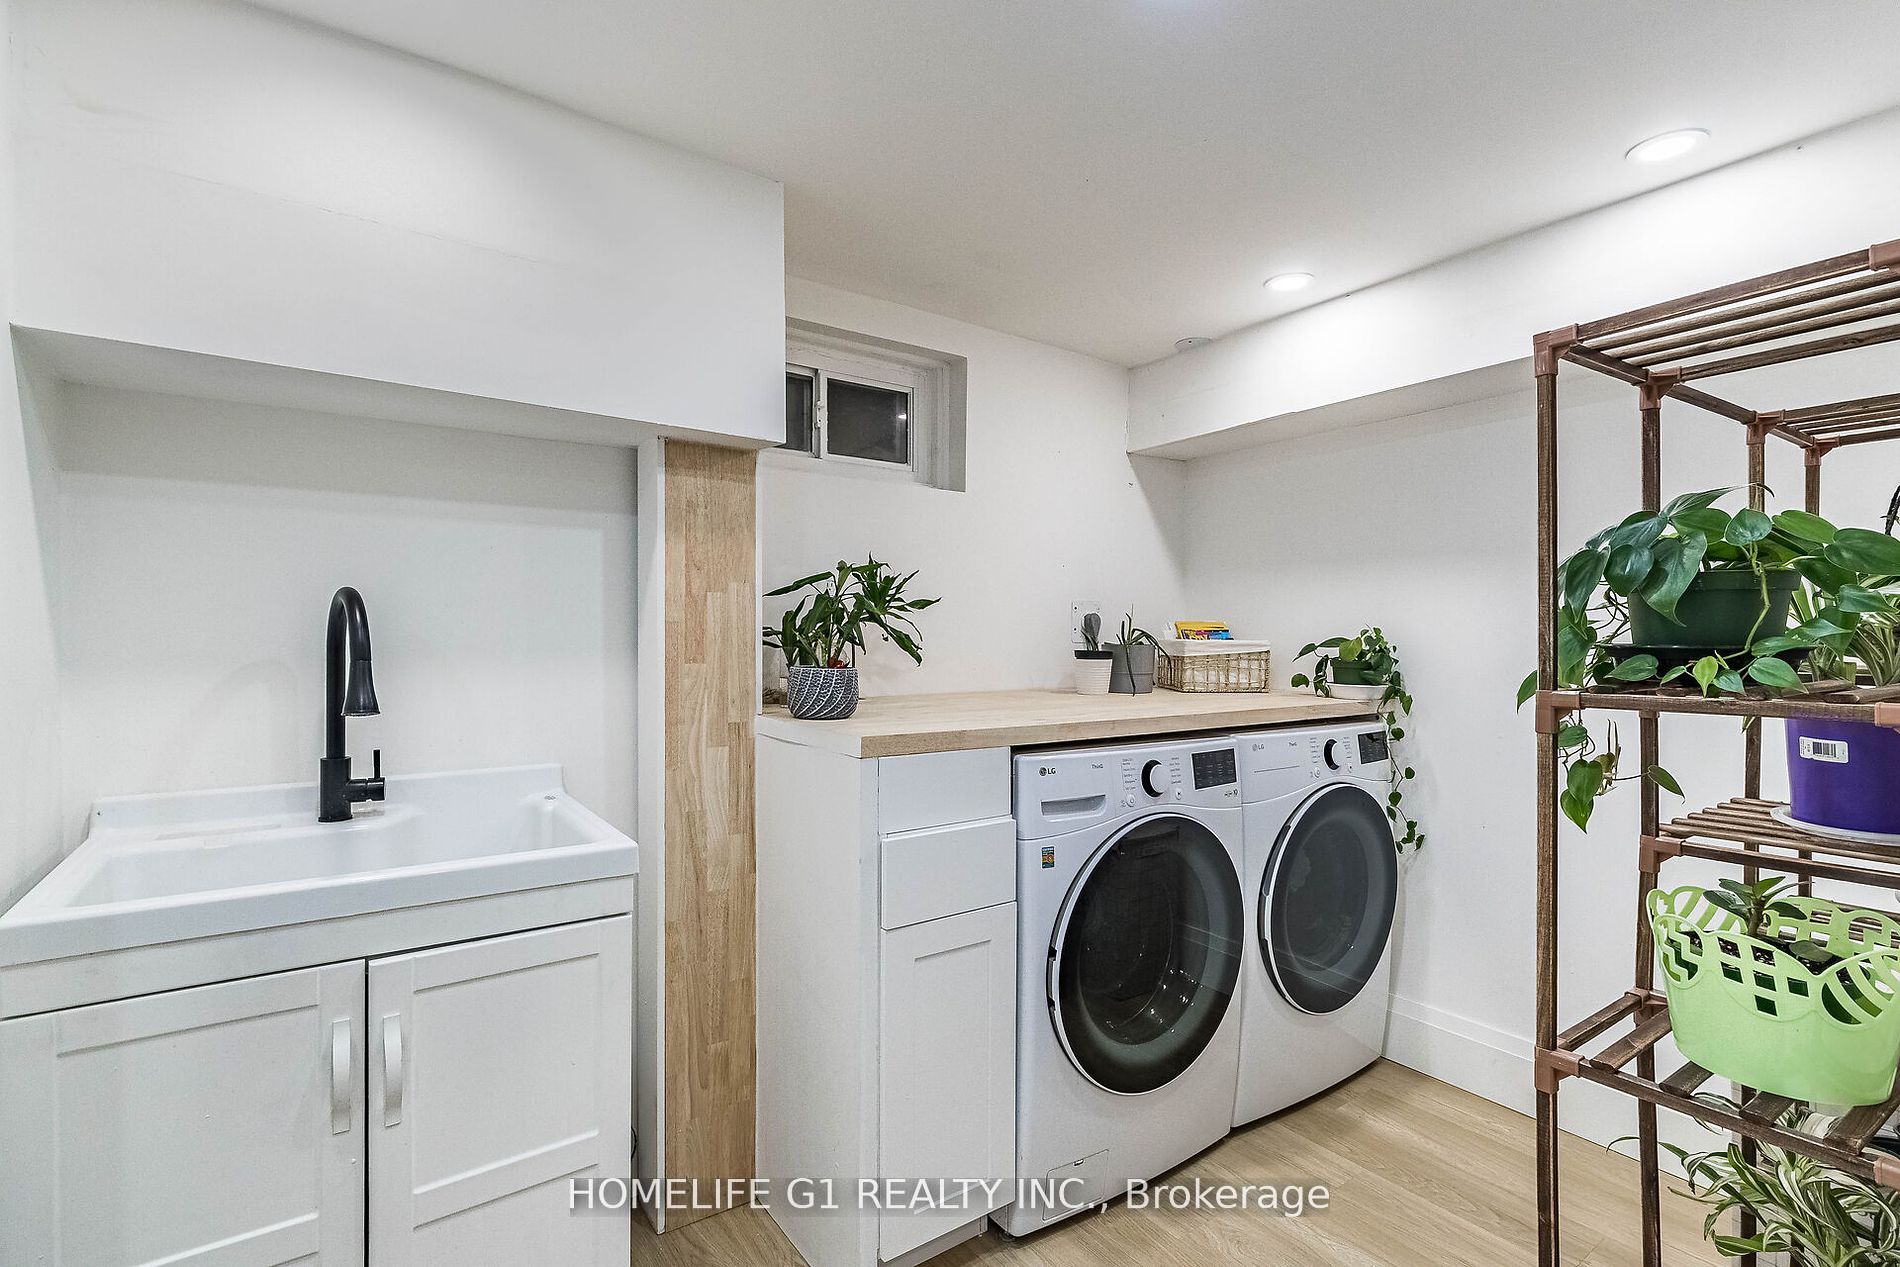
Laundry
-
Dimensions 9.84 x 6.86 feet
67.5 sqft
Living
Hardwood Floor, Open Concept, Large Window
Dimensions 15.72 x 15.06 feet
236.74 sqft
Prim Bdrm
Hardwood Floor, Pot Lights, B/I Closet
Dimensions 15.06 x 10.47 feet
157.68 sqft
Rec
Vinyl Floor, 3 Pc Bath, Pot Lights
Dimensions 25.23 x 15.39 feet
388.29 sqft
Similar Properties(No results)
Mortgage Calculator
Calculate your estimated monthly mortgage payment
Price
$1,025,000
$
%
%
Total cost of mortgage
$0
Monthly payment
By clicking Save, we will calculate your estimated mortgage for all properties using the saved values (down payment percentage, interest rate, and amortization).
The accuracy and applicability of this calculator are not guaranteed.